Christ Church, Cosway Street
From pulpit to ping-pong
Greenhouse Sports Ltd
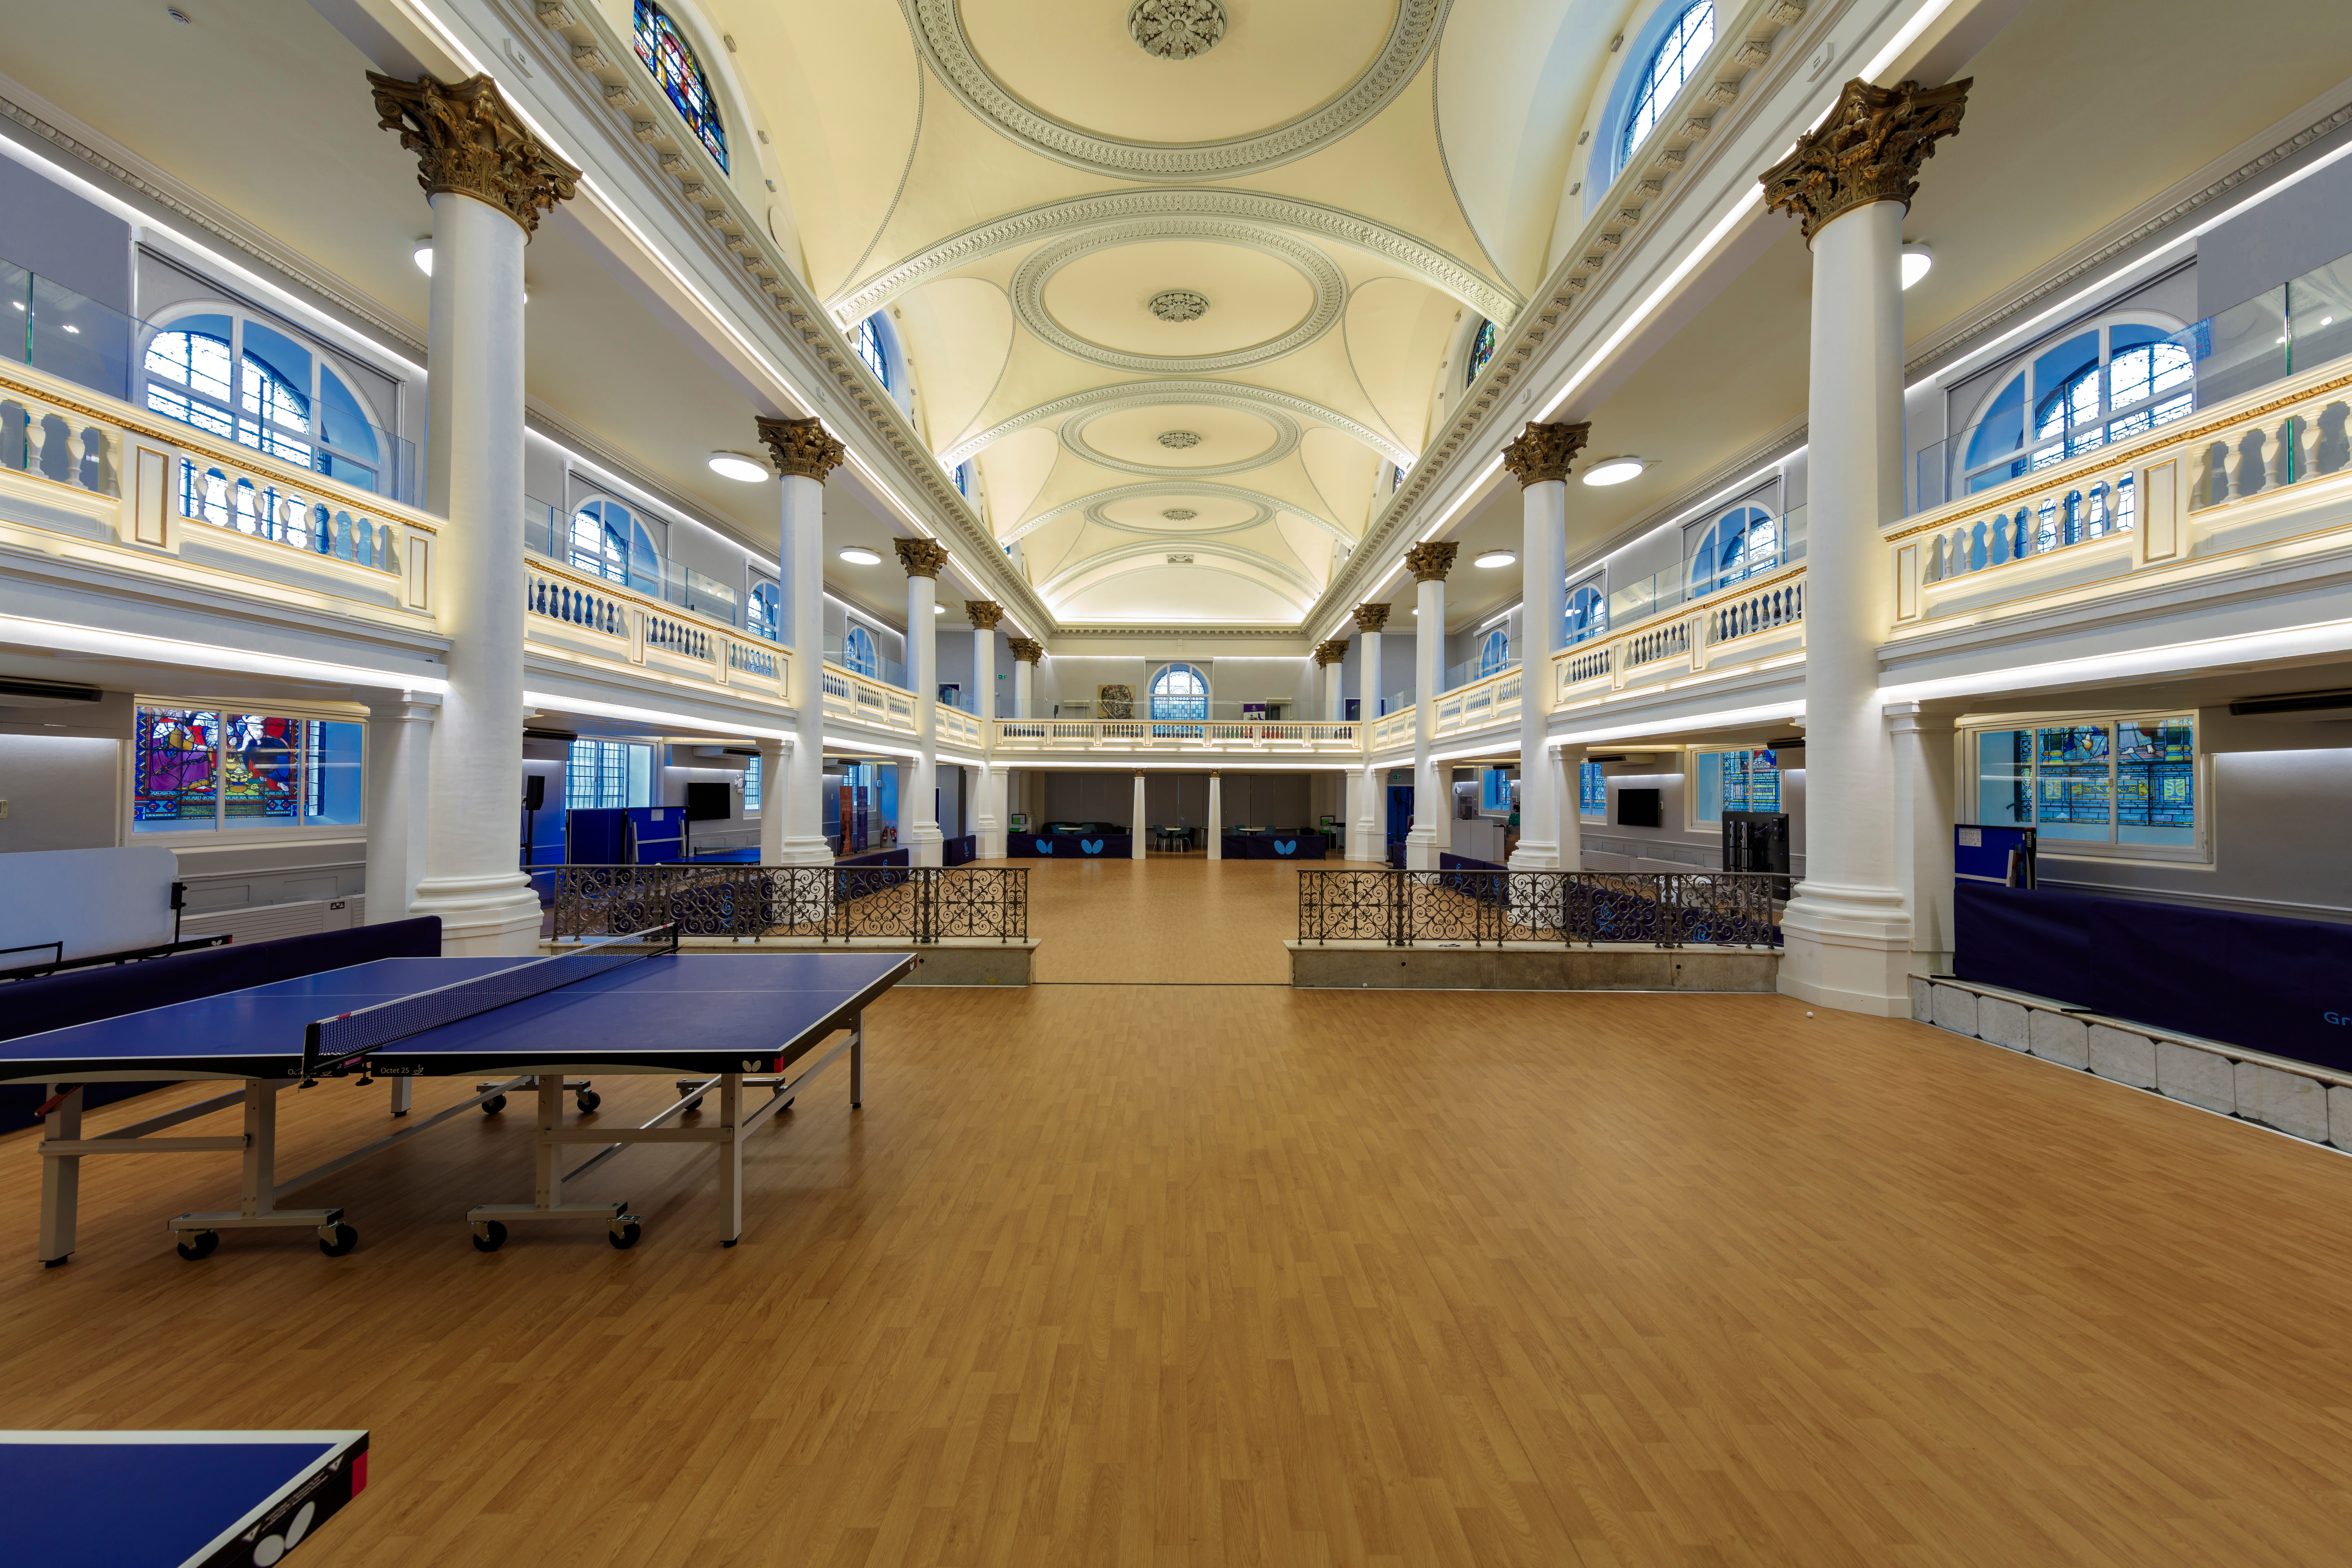
Christ Church in Marylebone is a Grade II* listed former church dating back to the 1820s. When it was transformed into a modern sports centre for the local community, the challenge was to preserve its historic character while creating a vibrant new space for sports.
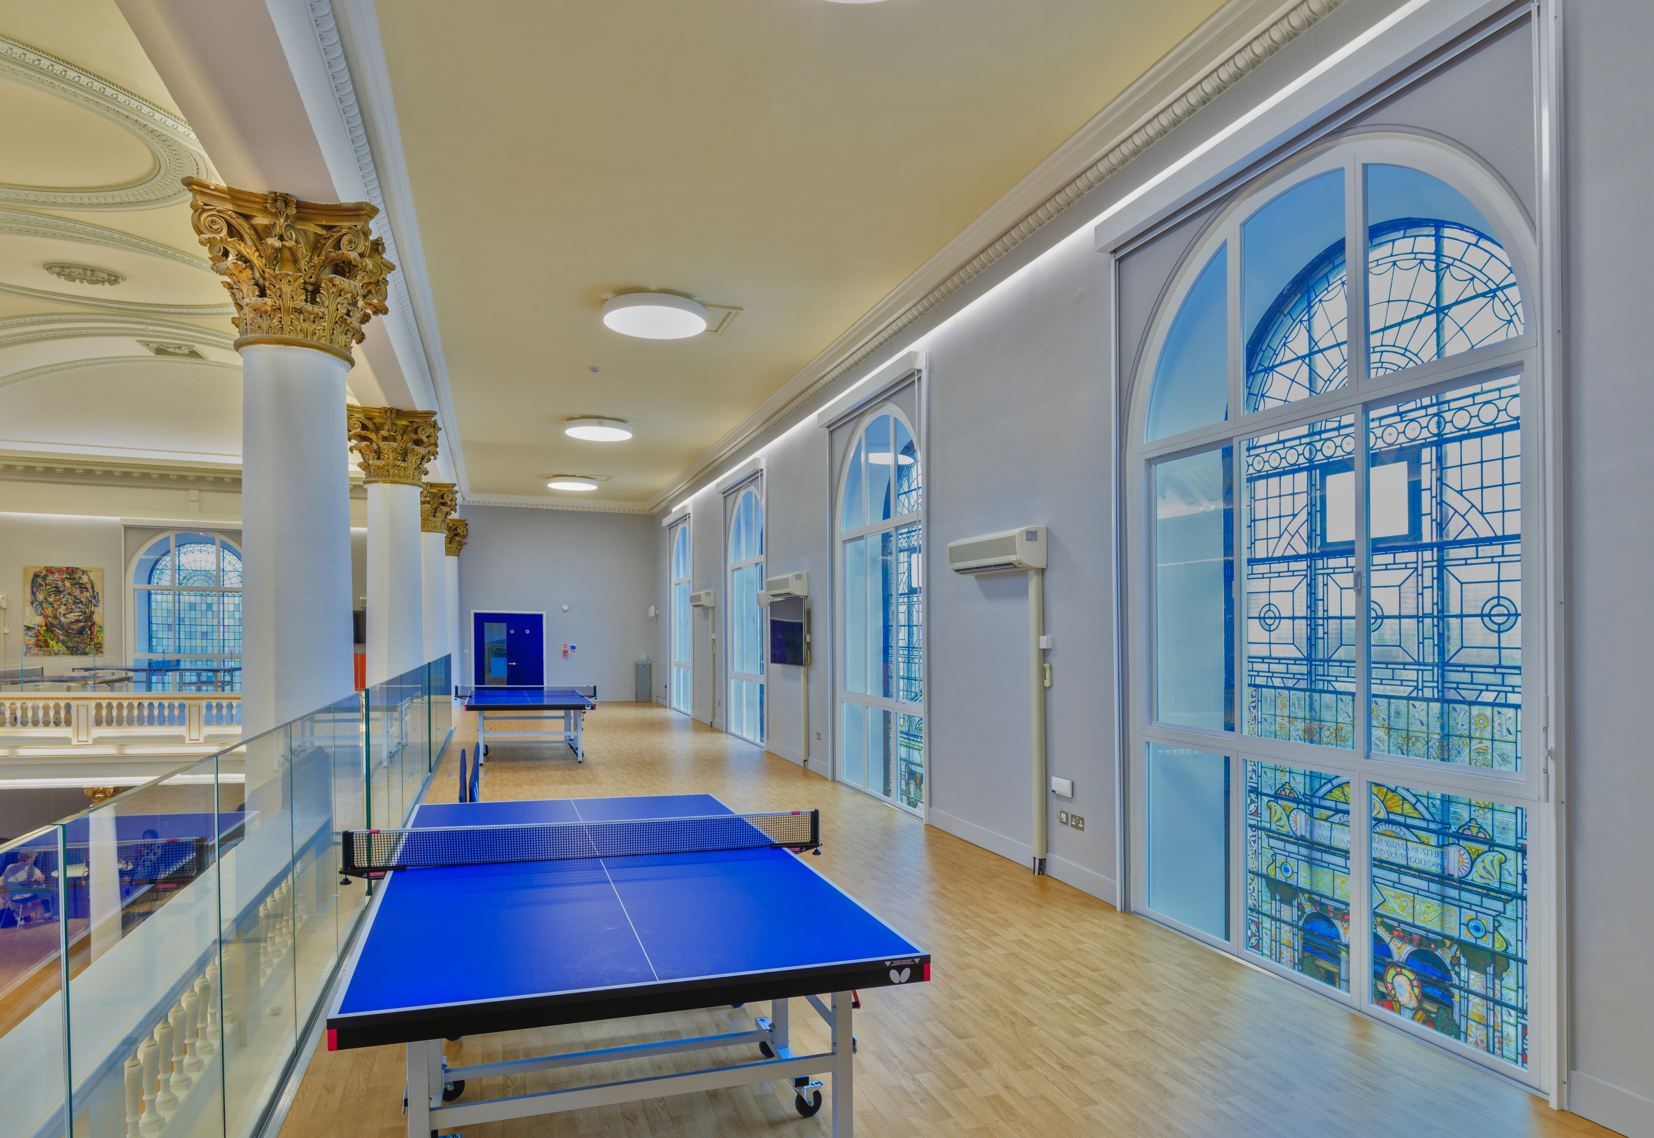
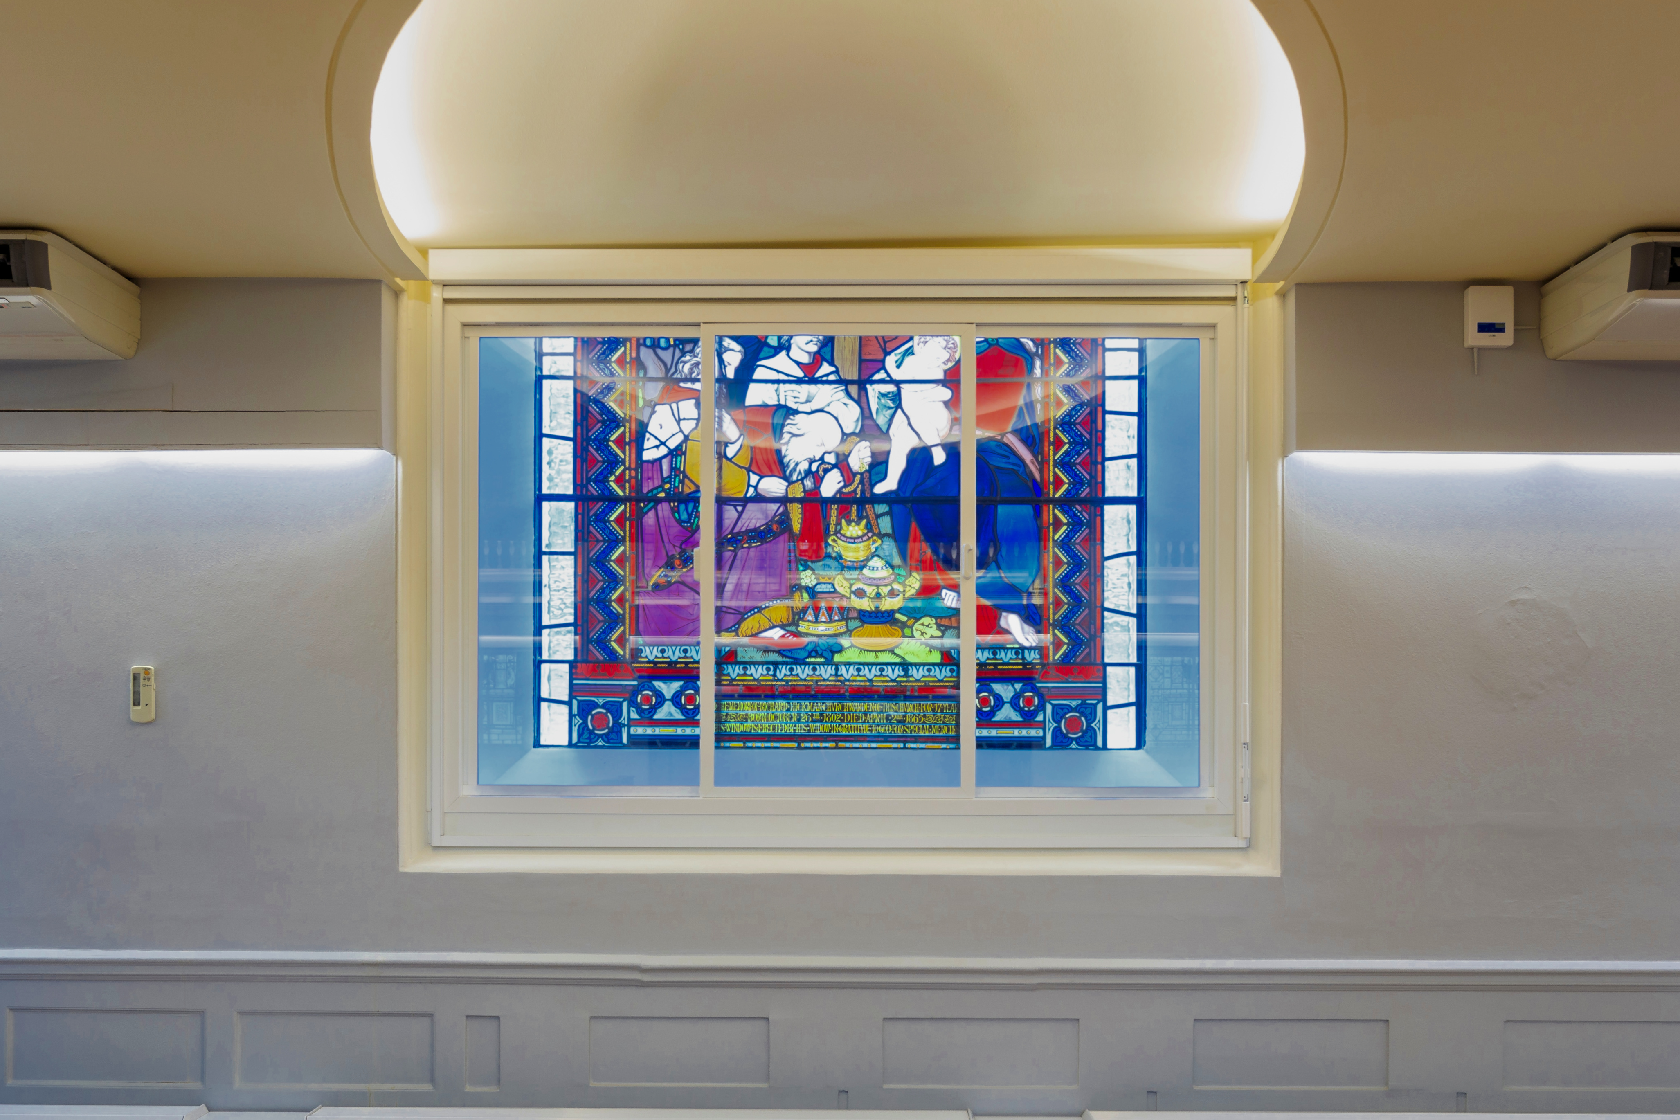
With residential areas, shops and community buildings nearby, controlling noise was a key consideration. Secondary glazing helped contain sound from activities inside the building, while also improving thermal efficiency and security without compromising the original stained-glass windows.
Read the full case study to discover how Christ Church was transformed, and how secondary glazing helped balance modern usage with the needs of a historic building.
A historic church with a new mission
Deconsecrated in 1977, Christ Church has been repurposed more than once. In the 1980s, it was home to Braemar Shipbrokers, before later becoming an antiques market and restaurant. In early 2017 it was acquired by Greenhouse Sports, a charity that delivers sports coaching and mentoring to young people across London. Greenhouse Sports initially set out to provide deprived young people with something positive to do in the school holidays. Since then, the charity has worked predominantly in schools, reaching more than 8,500 young people across 65 schools in 2026. Transforming Christ Church into a state-of-the-art sports centre was the first step in extending Greenhouse's sport-for-development model beyond the classroom and into the community.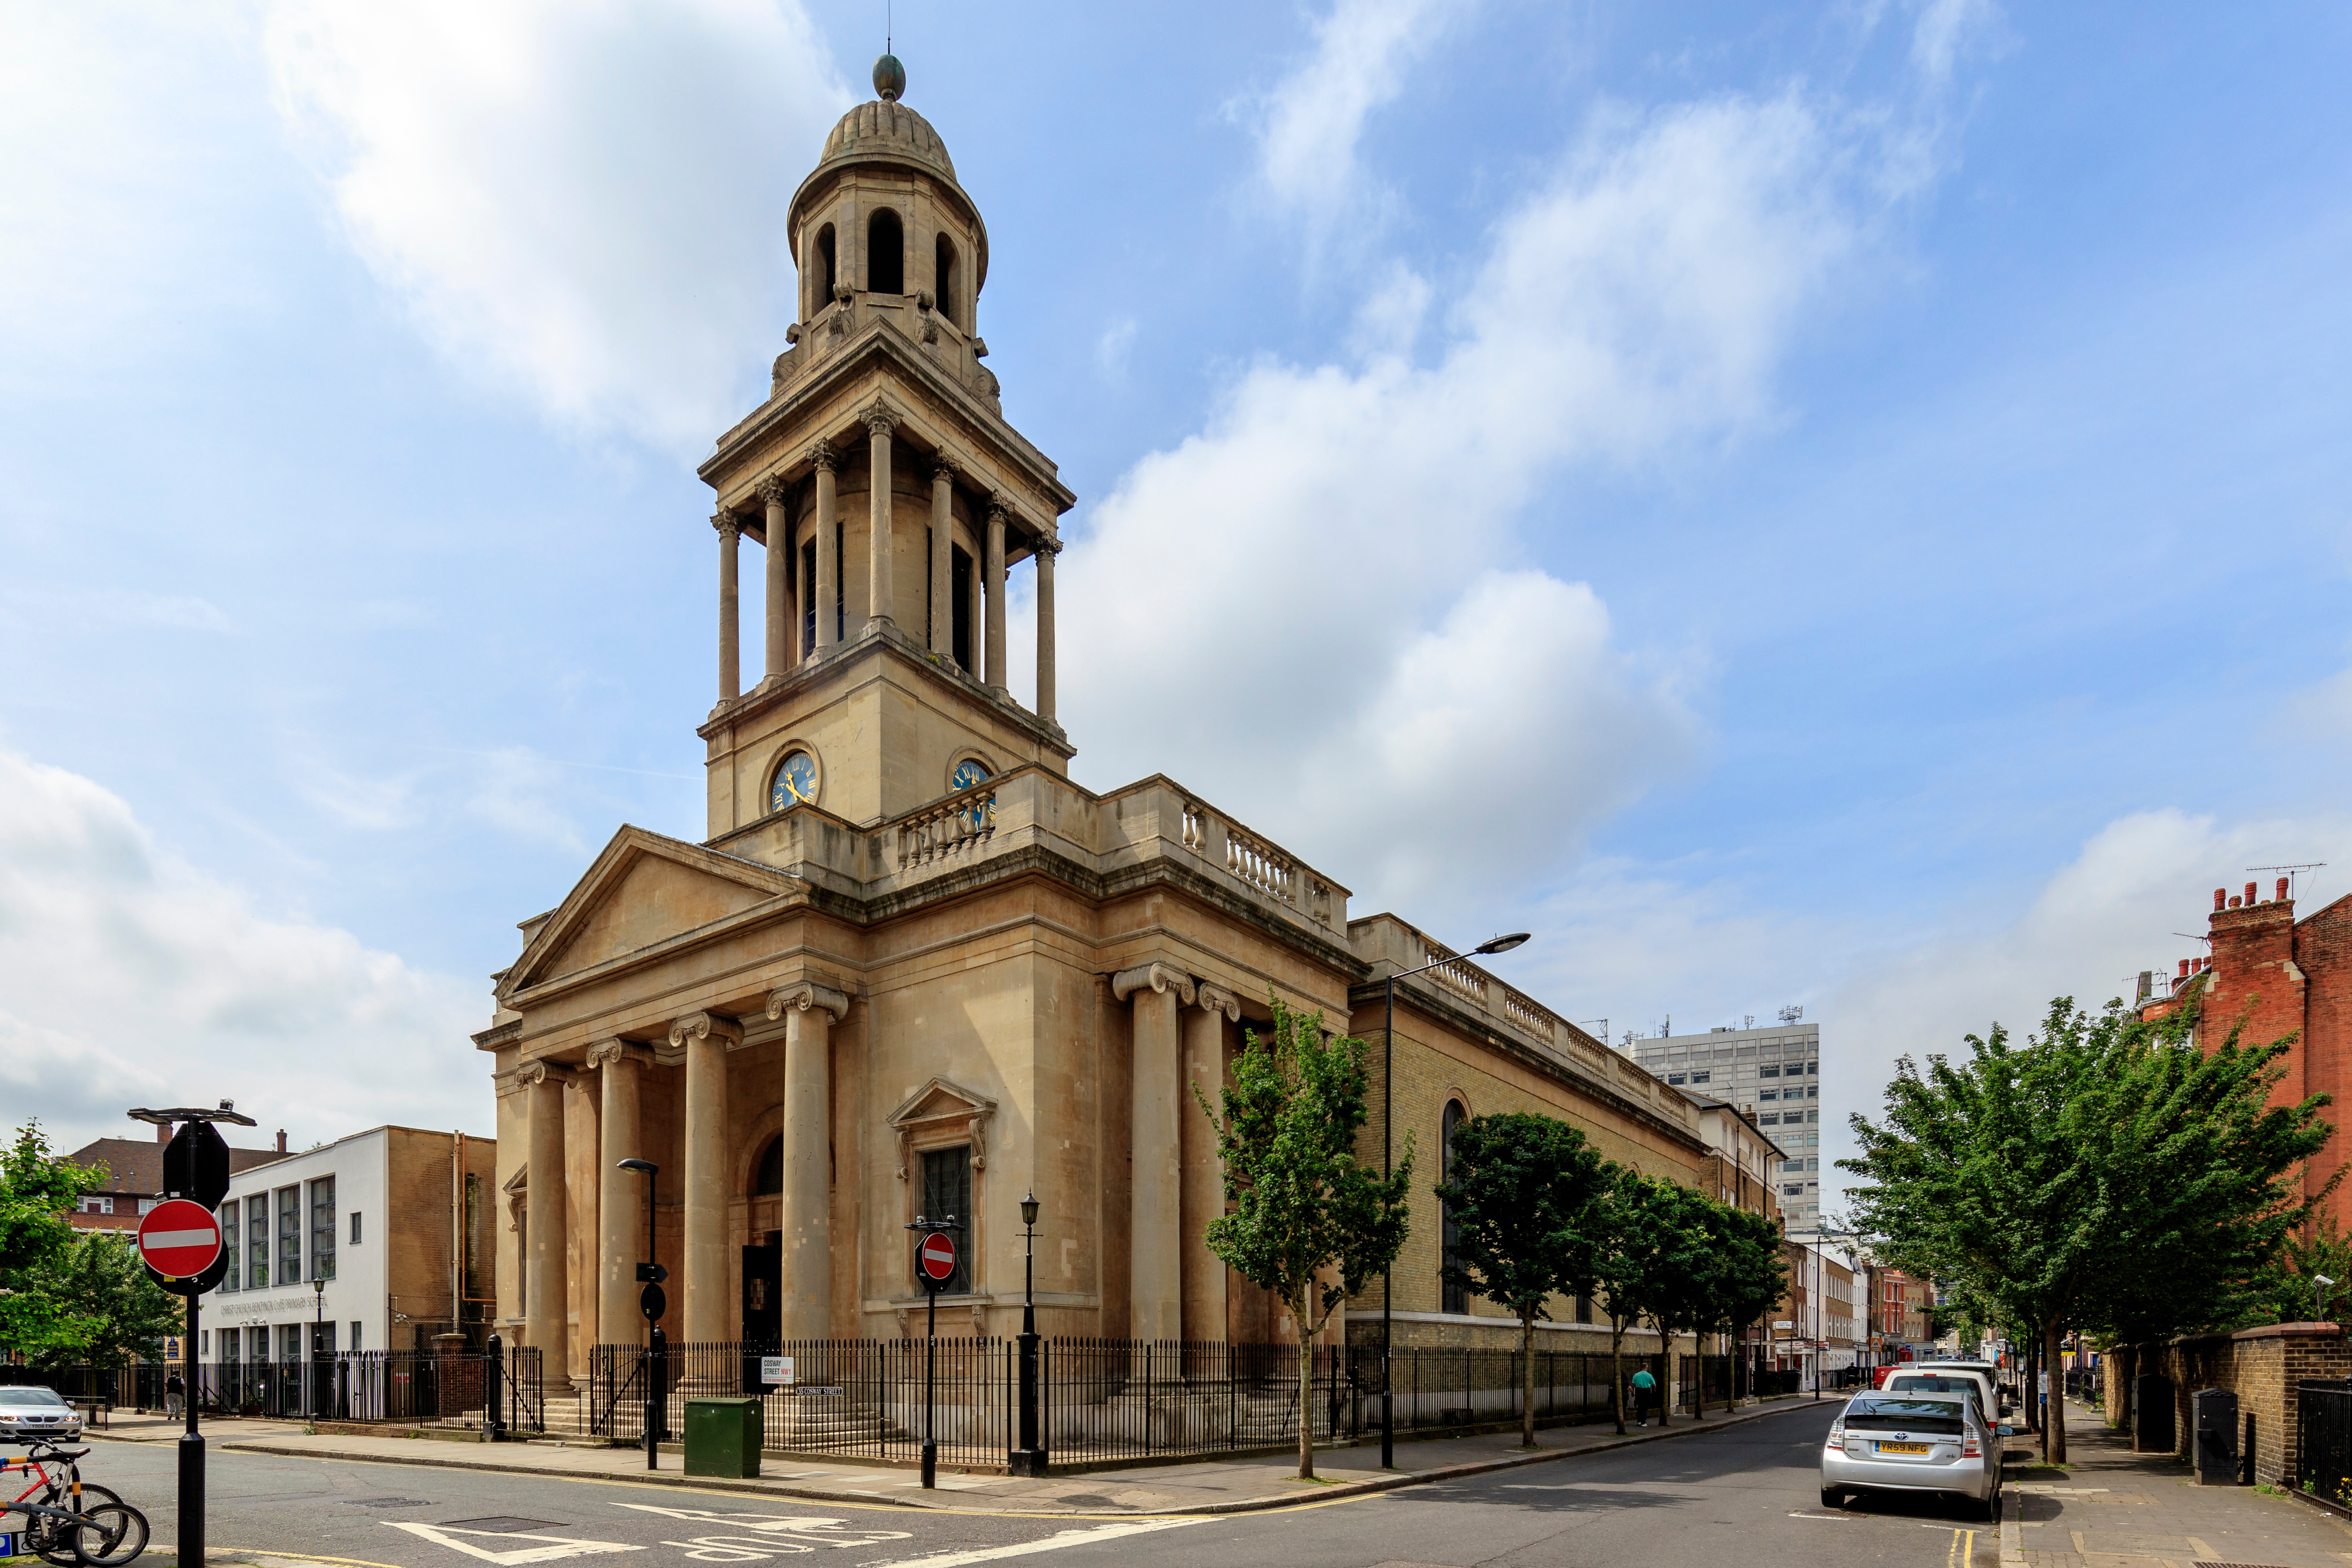
Playing by the rules
Because of the building’s rich history, intricate details and importance to the local community, the transformation needed to be handled with care. Latitude Architects, a specialist practice that designs and develops some of London's most prized buildings, was engaged to work on the plans for the renovation, undertaken in consultation with Historic England. Planning permission sought approval for the installation of a lift, new internal lighting, the addition of balustrades to the gallery, a new sports floor and secondary glazing — but more on that in a moment. Because Christ Church is surrounded by local shops, residential areas and community buildings (including a school), sound insulation was imperative to stop noise escaping and disturbing residents. The beautiful original single-pane, stained-glass windows were to be protected at all costs but did little to prevent noise breaking out of the building. Thanks to years of specialist expertise, Latitude Architects specified the use of secondary glazing to provide much-needed sound insulation, as well as improving the thermal properties of the building and boosting security. At this stage, Cosmur Construction (London) Ltd, also experts in sensitive renovations of listed buildings, were appointed as main contractor. They approached Selectaglaze to discuss how best to treat and schedule secondary glazing works to the windows during a fast modernisation project.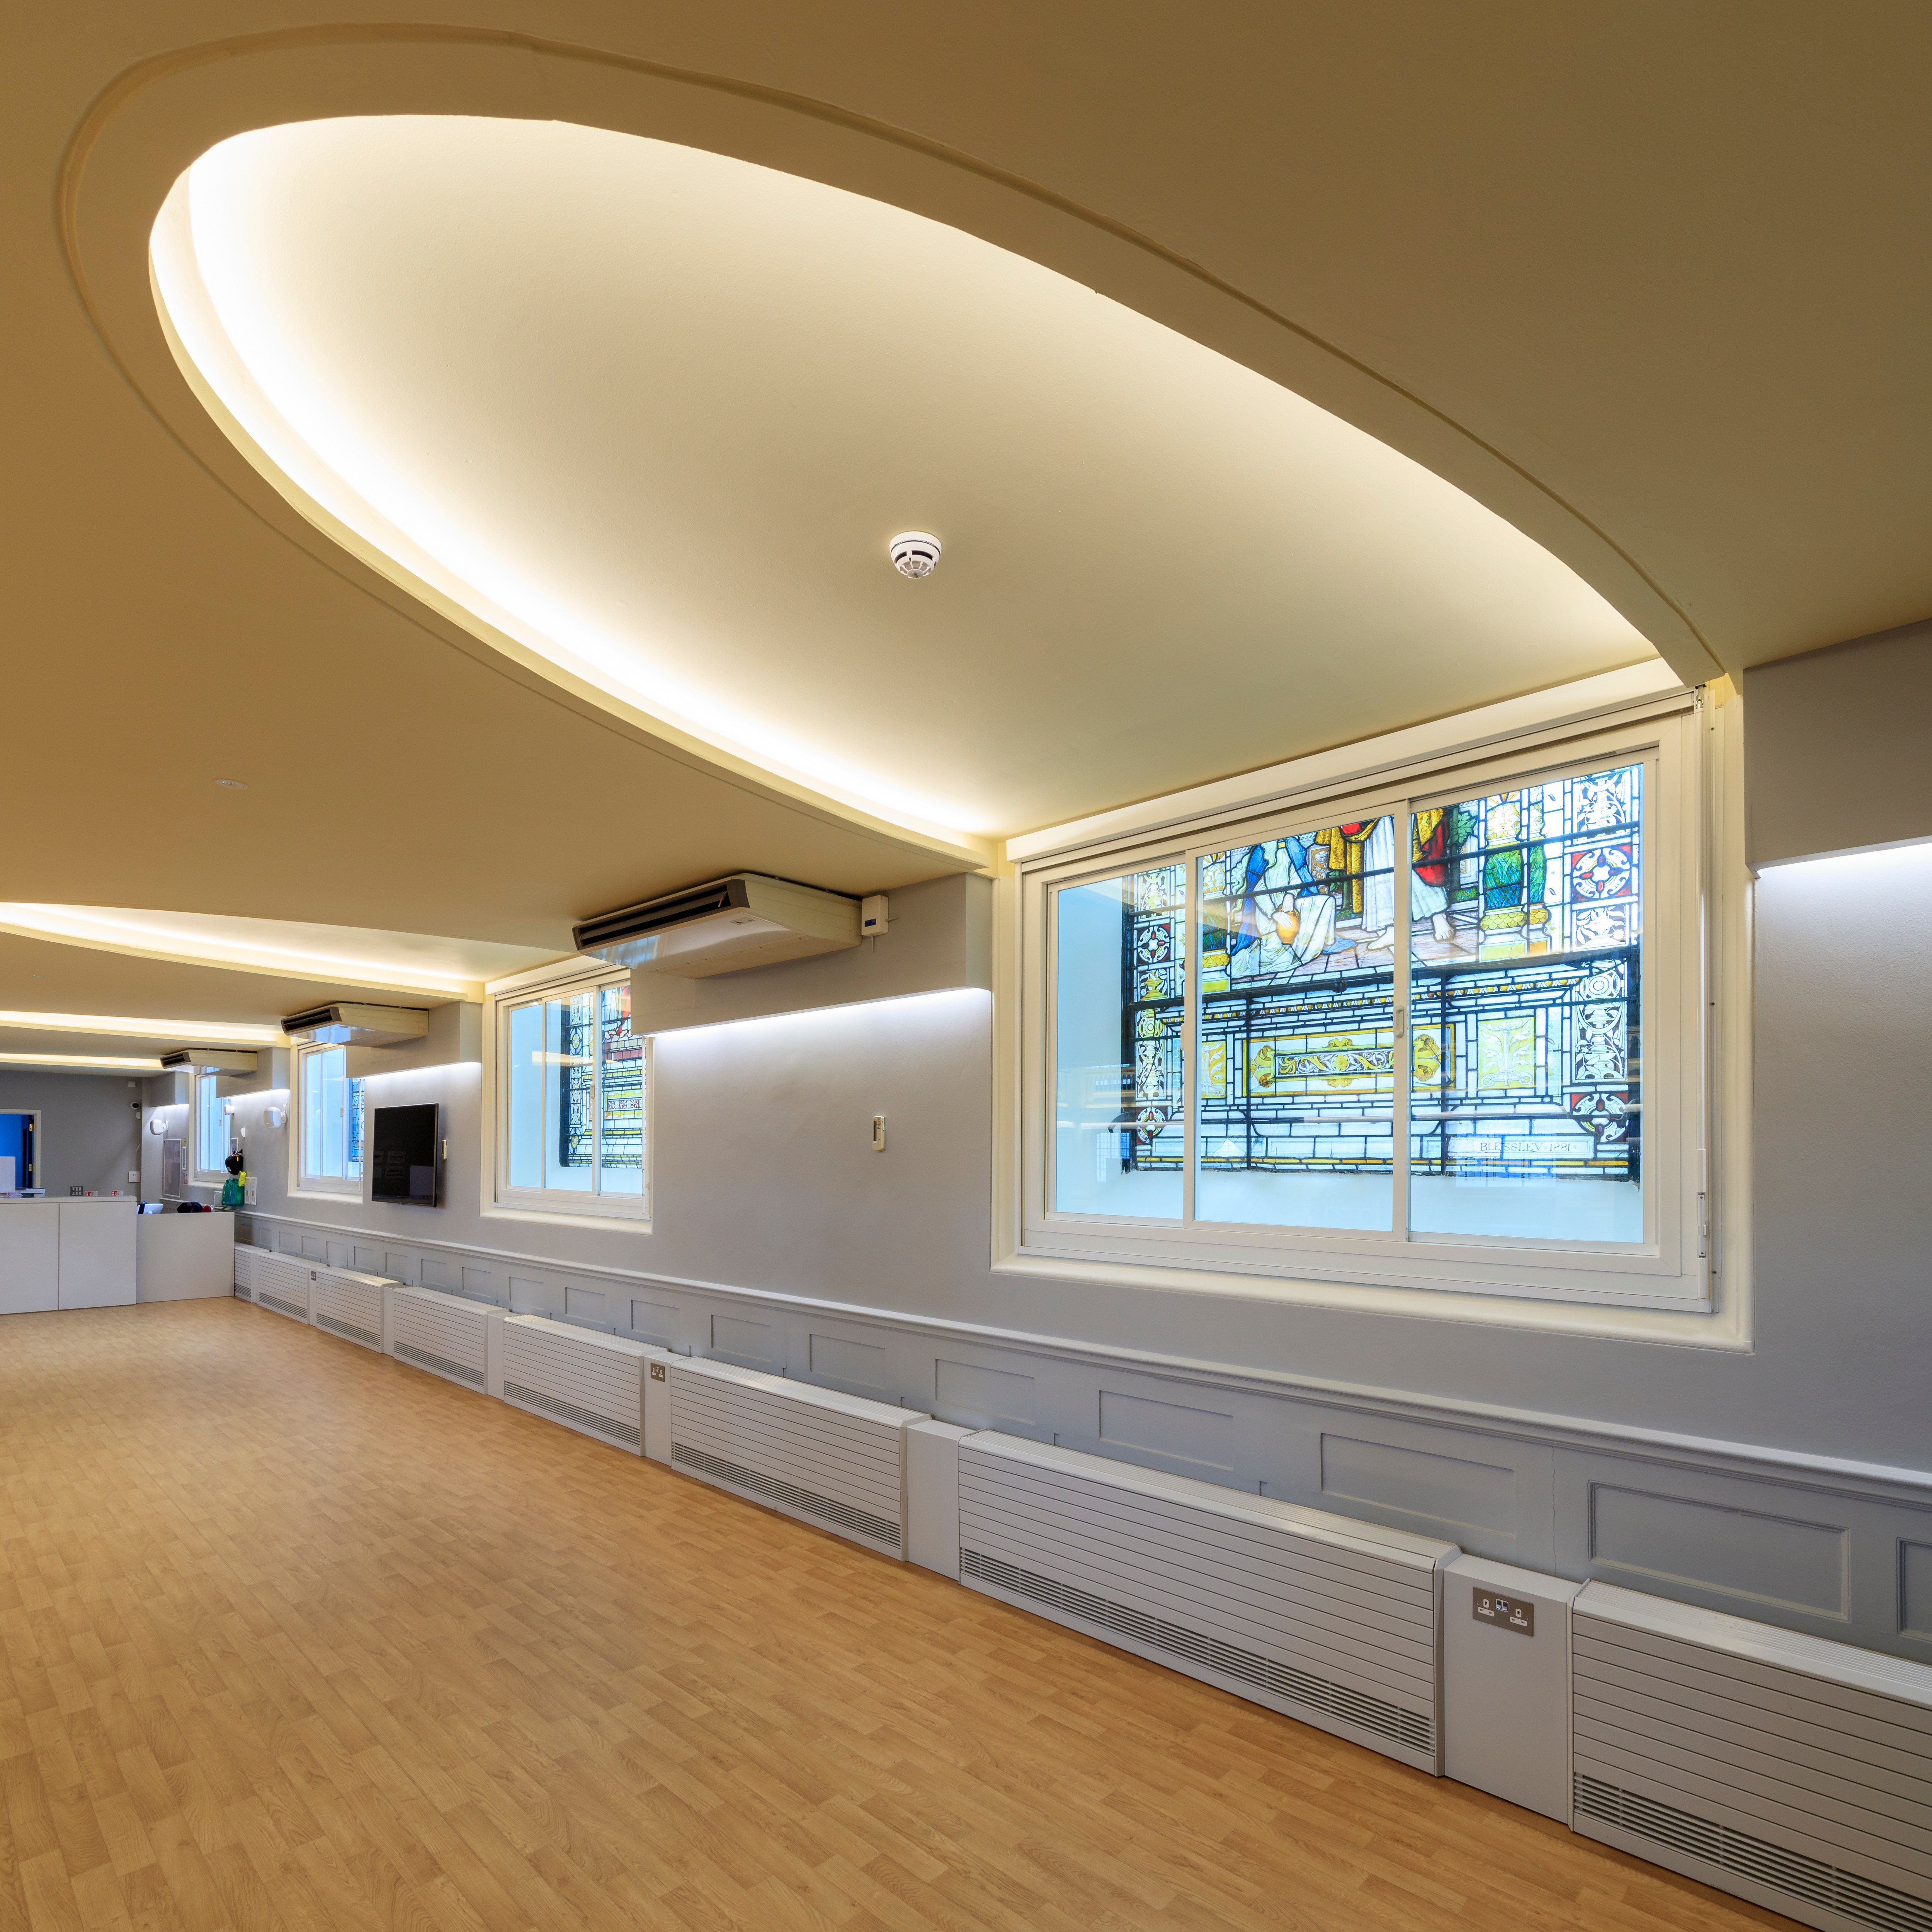
A curveball from above
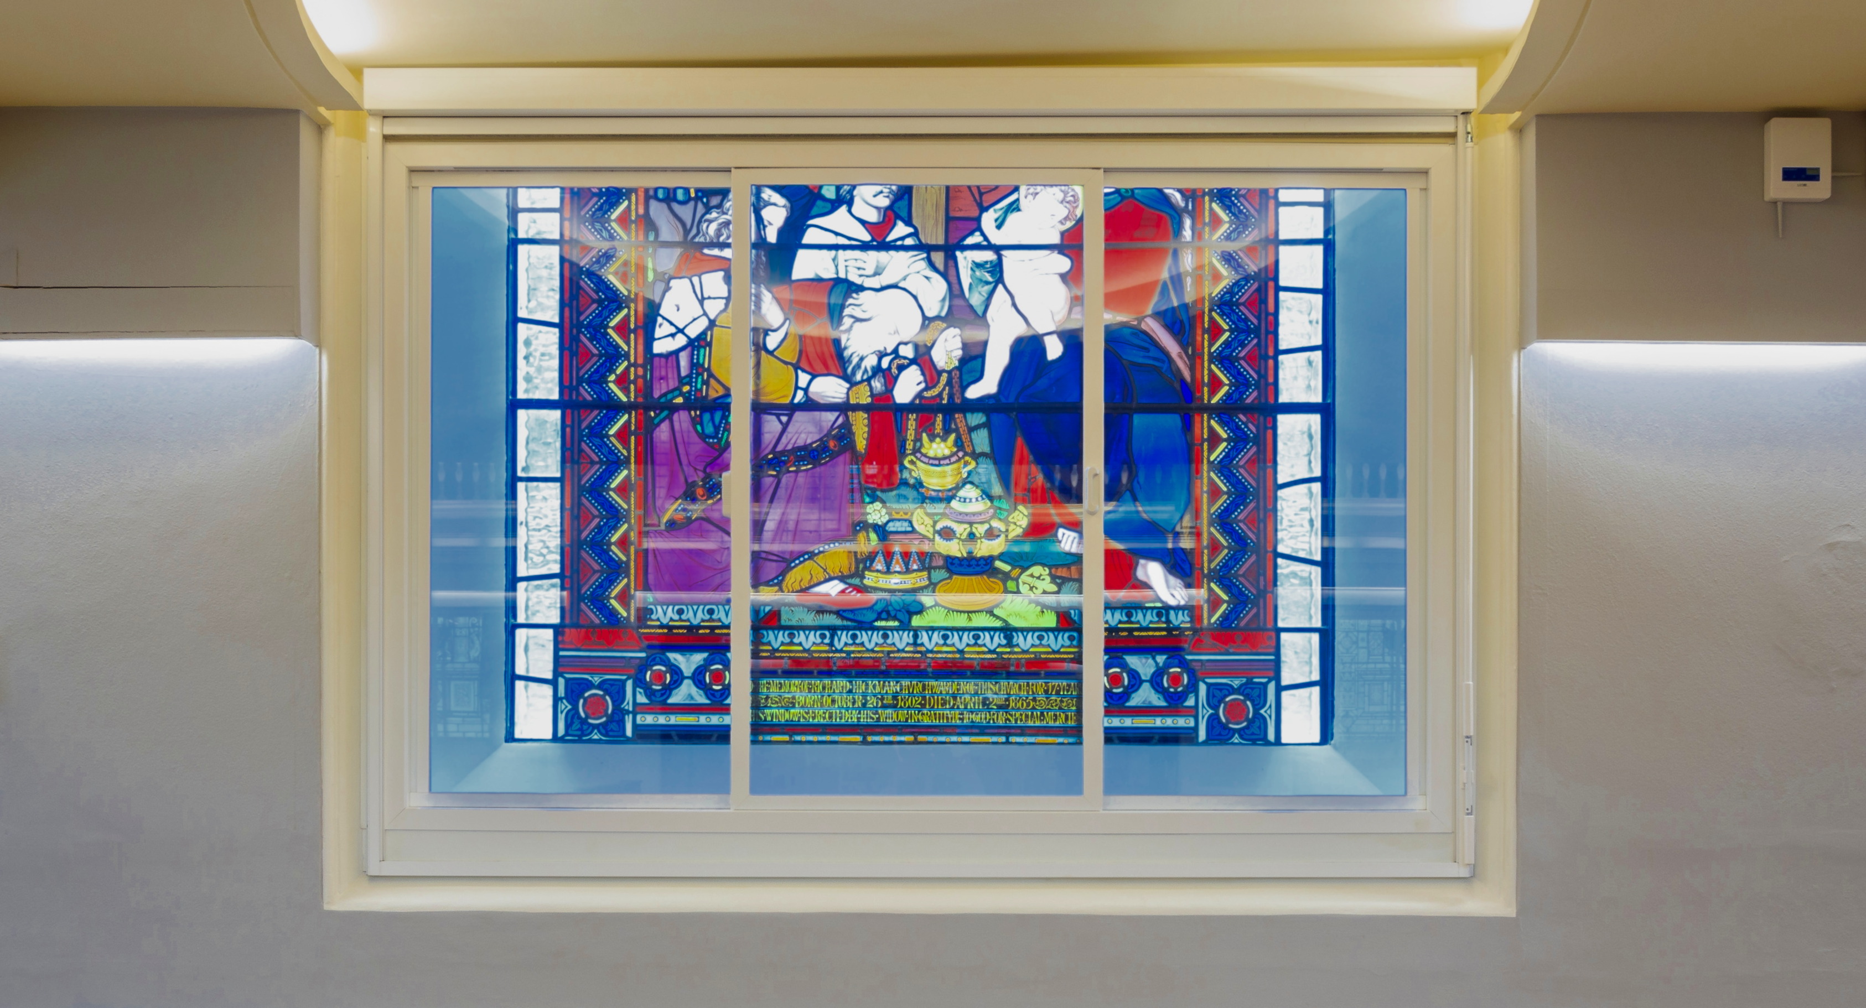
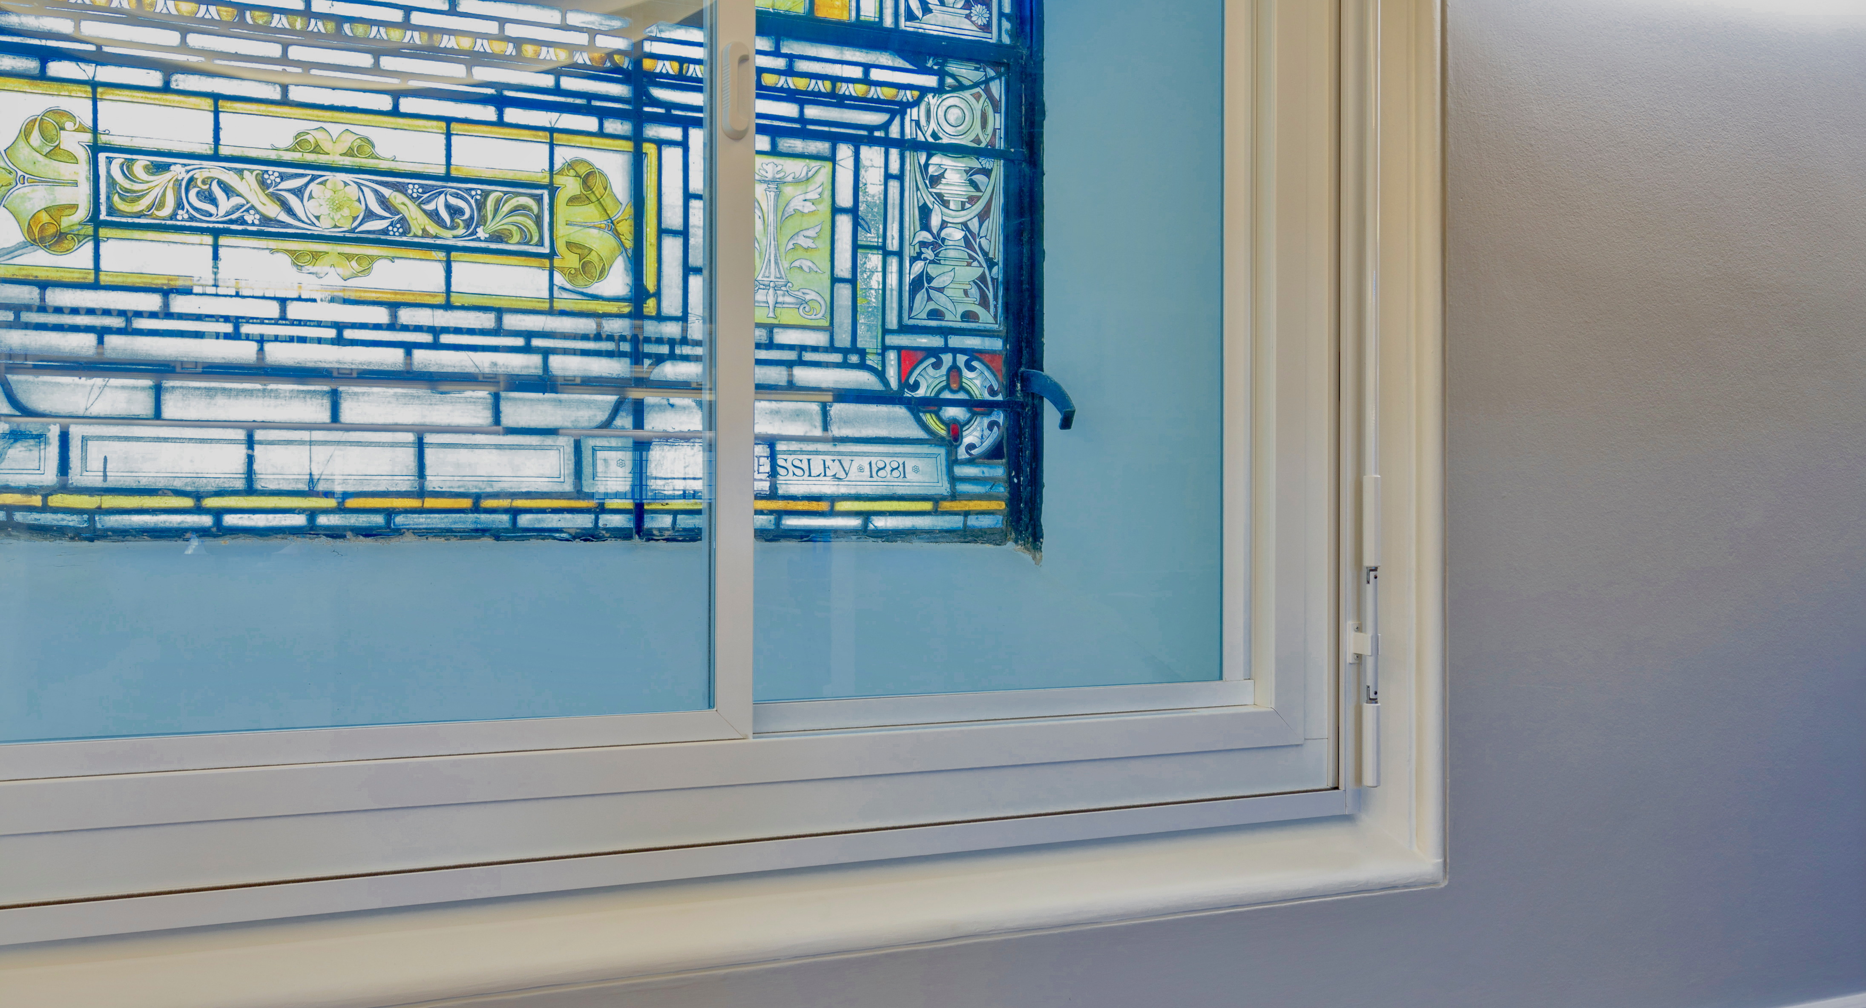
Like many building projects, unforeseen challenges arose. During an inspection, Cosmur discovered the 150-year-old roof flexed when touched, revealing the need for extensive repairs. Specialist tradesmen were brought in to re-plaster the ceiling like for like using lime, just as it had been done in 1826. While carrying out the work, they even uncovered the signatures of the original plasterers in the roof void. Although the secondary glazing wasn't as problematic as other areas of the renovation, it still posed some interesting challenges. The windows were huge and had large sweeping curved heads at high level. To enable exact measurements and a snug fit, a laser measurer was used to plot the arches to facilitate the manufacture of the units. Also, the newly created mezzanine level cut the full-height windows in two, which left a void in all the reveals. To address this, the first-floor glazing was designed to also act as a guard to the void, incorporating 12mm toughened glass. In total, 88 secondary glazing units were manufactured and installed, a combination of Series 42 fixed lights with curved and standard heads, as well as Series 80 3HS contra sliding units. Some of the Series 80 units were 1.9m (h) x 2.3m (w) and weighed over 130kg when all assembled, so fixing points had to be checked for their strength to maintain the integrity of the installation. The units came in three separate panes to enable manual handling and access to the specific areas for installation.Game, set, match
As Greenhouse Sports puts it: “Sport is the hook. But the goal is much bigger: confidence. Connection. A fair chance at life.” Projects like this are why we do what we do at Selectaglaze. Helping historic buildings take on a new purpose, while preserving the character that makes them special, is something we're proud to be part of. And when that new purpose means changing young lives, even more so. If you're planning a sensitive renovation or change of use, we'd be happy to discuss how secondary glazing could support your project. Enter your details at the bottom of the page and our team will be in touch.Never miss one bit!
Subscribe to our monthly Newsletter to receive updates on our news and CPD initiatives.
Thank you!
Thanks for joining our mailing list.
Our use of cookies
We use cookies to provide you with a great experience and to help our website run effectively. You can find out more and change your cookie preferences anytime on our Cookie Policy page.