Secondary glazing is increasingly specified on refurbishment and fit-out projects, often late in the programme and without clear definition. This guide shows how early coordination by Design Managers transforms secondary glazing from a potential risk into a straightforward, low‑impact install.
- Date
- Category
- Secondary Glazing in Practice
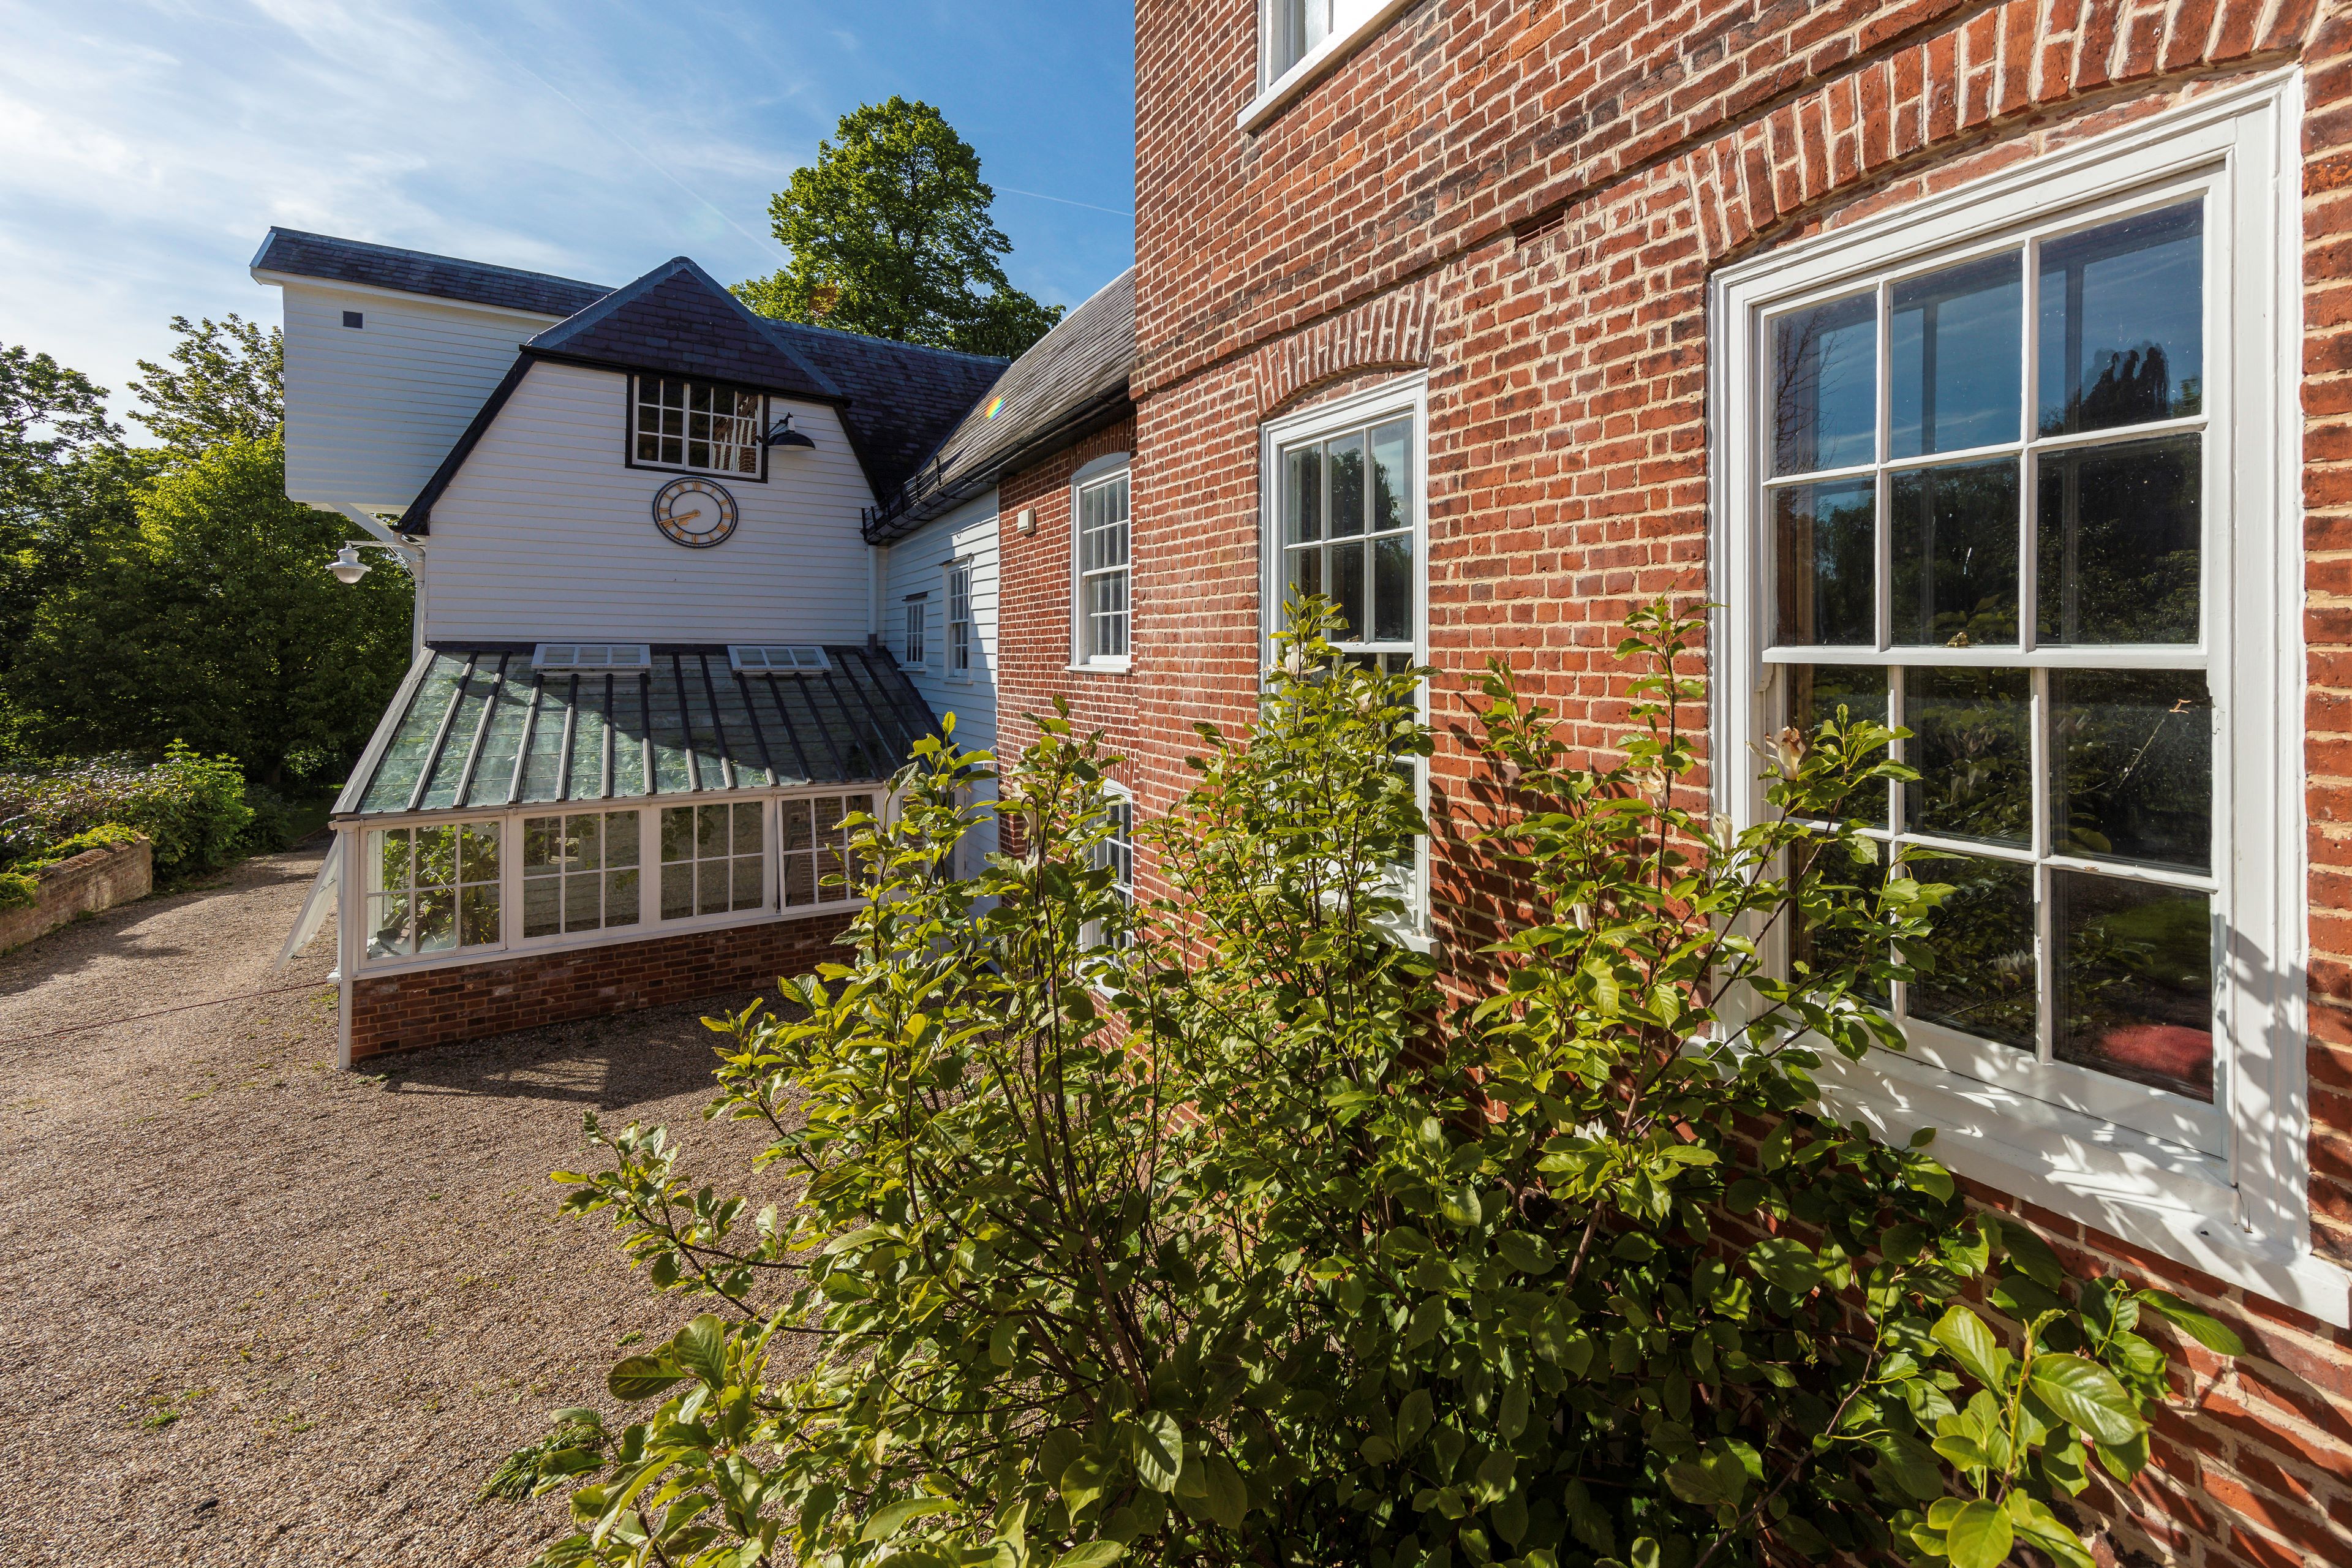
Why secondary glazing is used on refurbishment and fit out projects
Heritage and retained façadesImproving thermal comfort, acoustics or security while keeping original windows intact. Sustainability‑led refurbishments
Retaining existing windows reduces waste and embodied carbon while improving energy performance. Complex or occupied buildings
Installed internally, secondary glazing works well on live sites, phased refurbishments and buildings with irregular openings where access, minimal disruption and programme certainty are key.
Why the design stage matters
Secondary glazing is a bespoke system, developed to suit real site conditions. That makes early design engagement critical. Without this step, teams often end up resolving design questions during survey or installation - when options are more limited and changes are harder to absorb.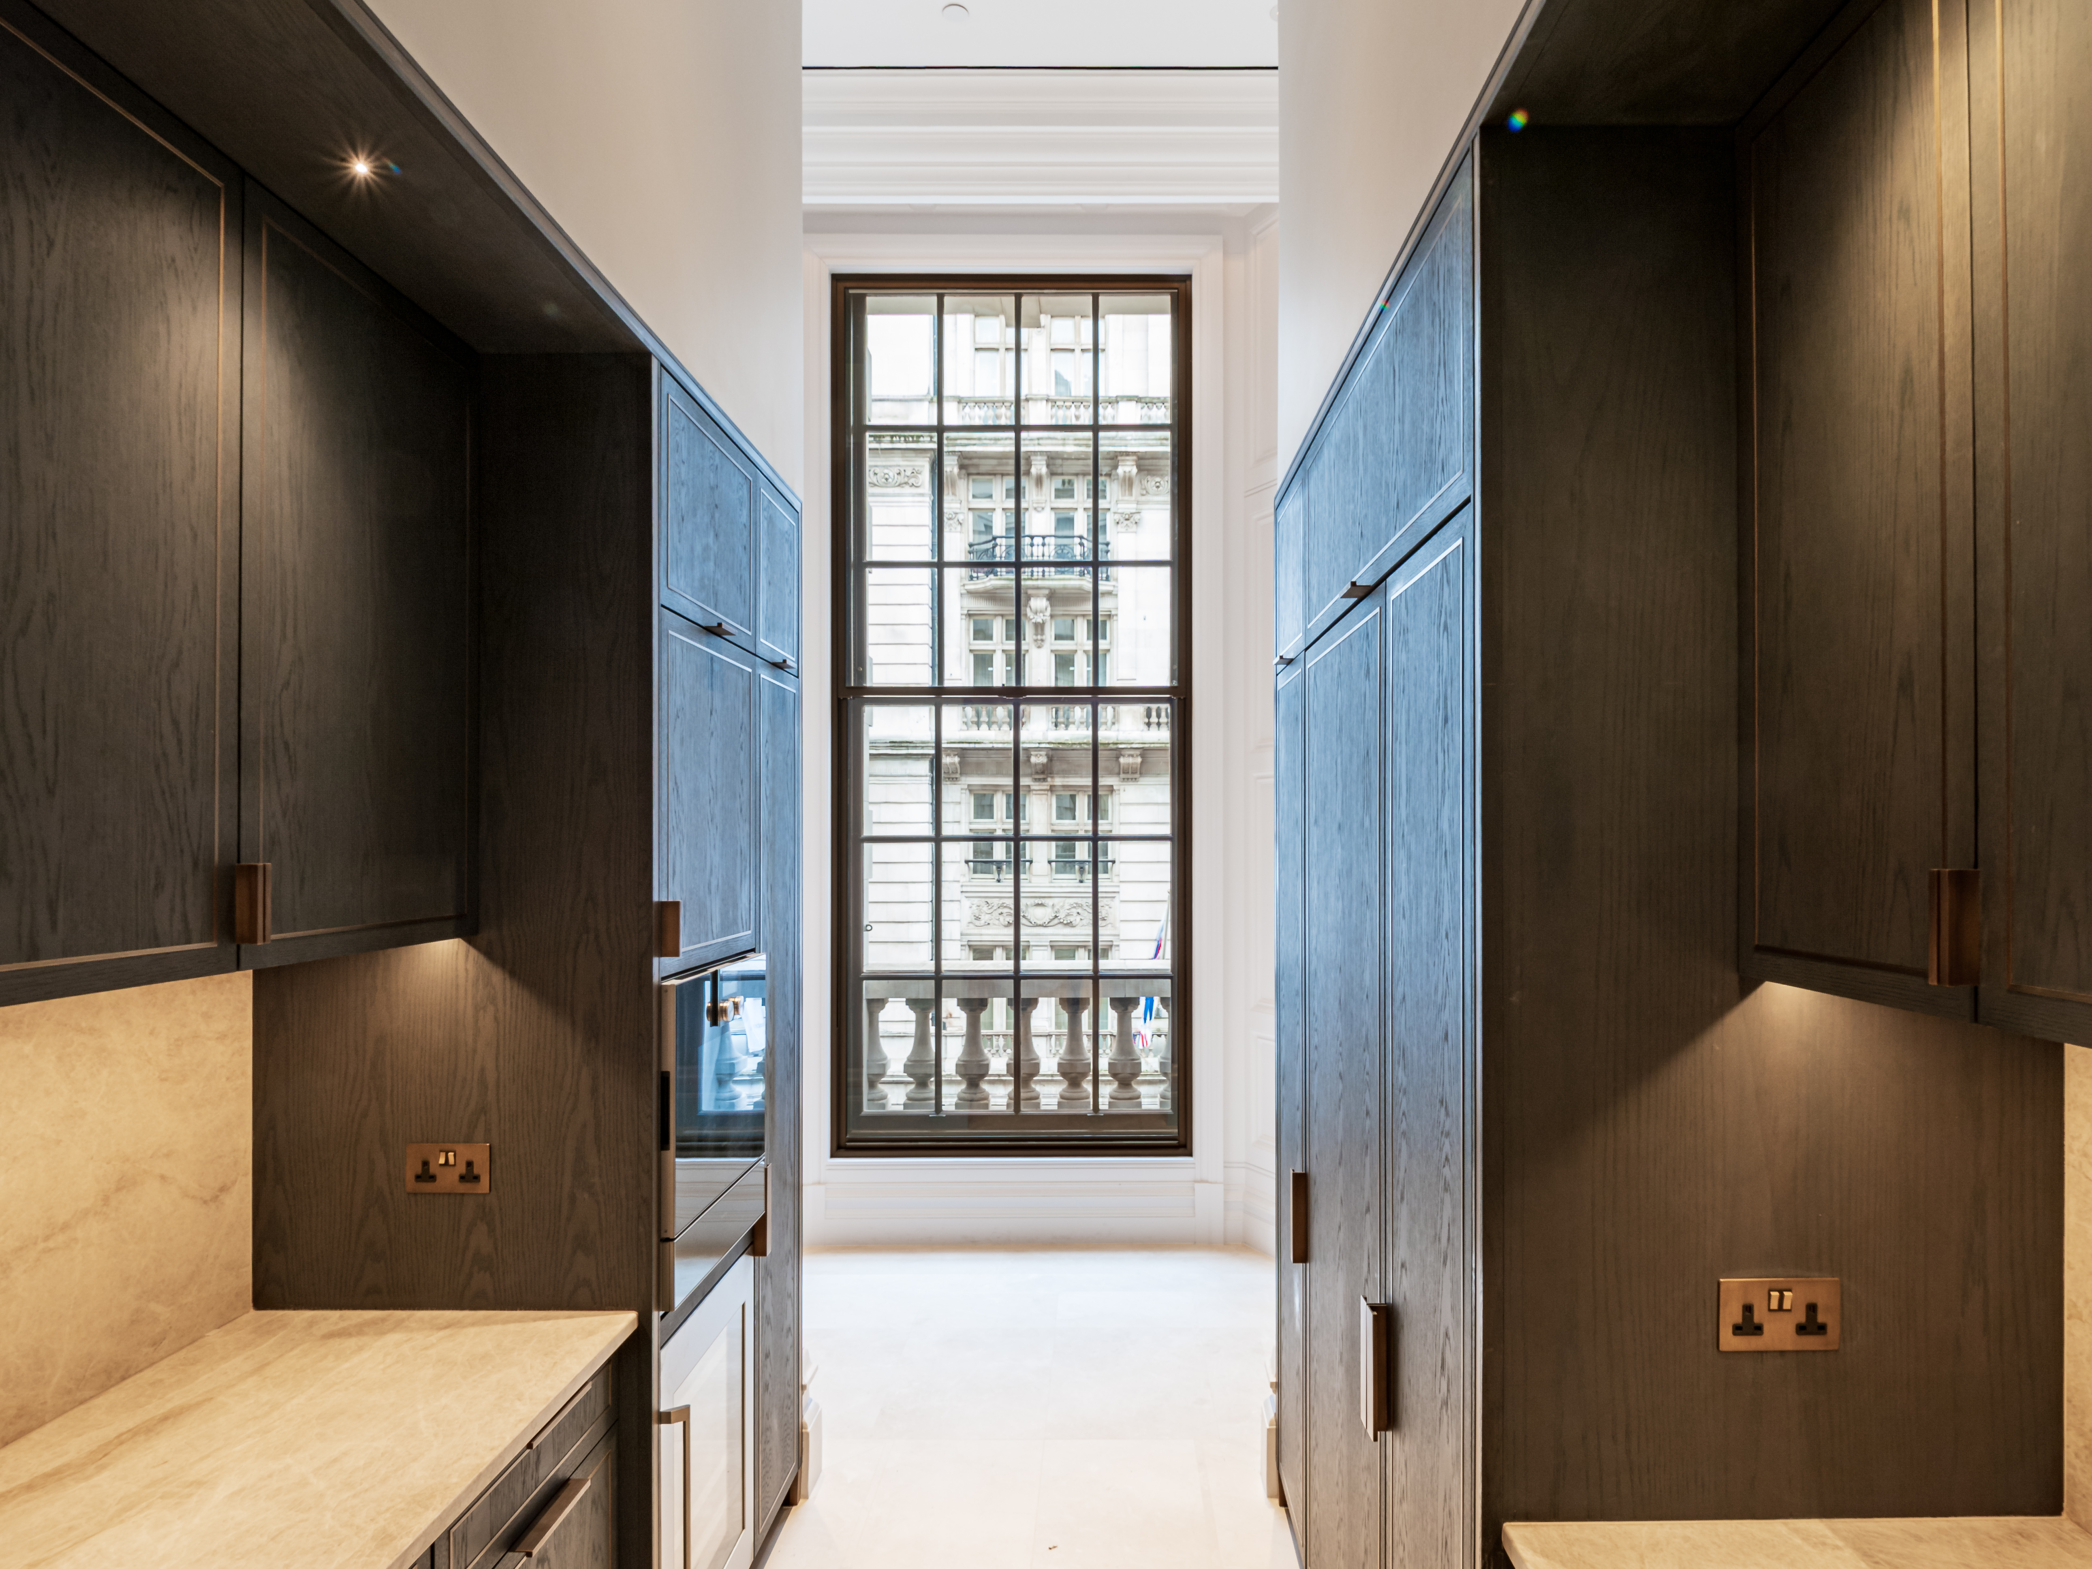
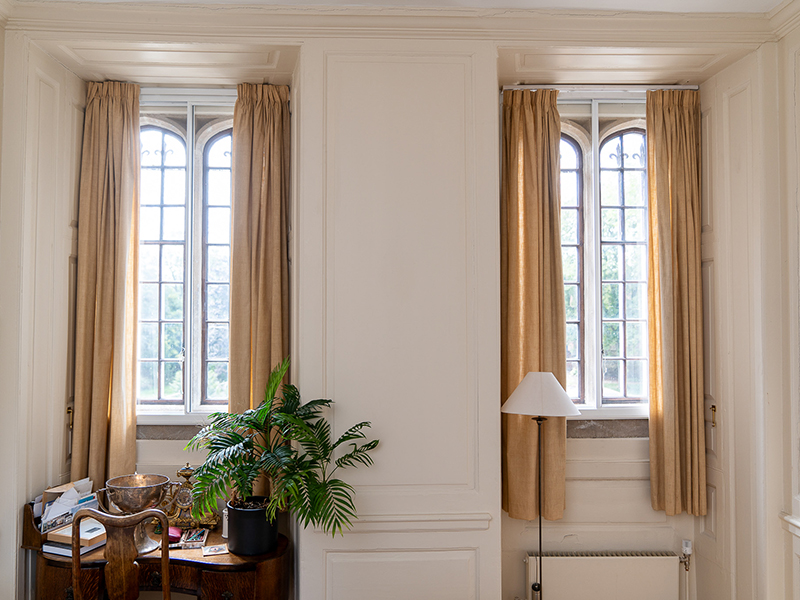
Design Manager’s checklist
- Allow a defined design stage - confirm the solution against real site conditions, not tender assumptions
- Agree the solution before survey - confirm system type, configuration, fixing strategy, tolerances and interfaces early
- Coordinate with adjacent trades - resolve interfaces with reveals, finishes, joinery, blinds, curtain tracks and bulkheads on drawings, not on site
- Sense‑check performance and operation - ensure thermal, acoustic and operational requirements are met before details are set
- Address irregular openings early - allow for tolerances and non‑standard conditions at design stage to avoid site workarounds
- Confirm sequencing and enabling works - identifying access, phasing and any preparatory works before installation is critical
- Place the order once design is agreed - early ordering protects programme certainty and avoids late‑stage pressure
Designed for a clean, snag‑free finish
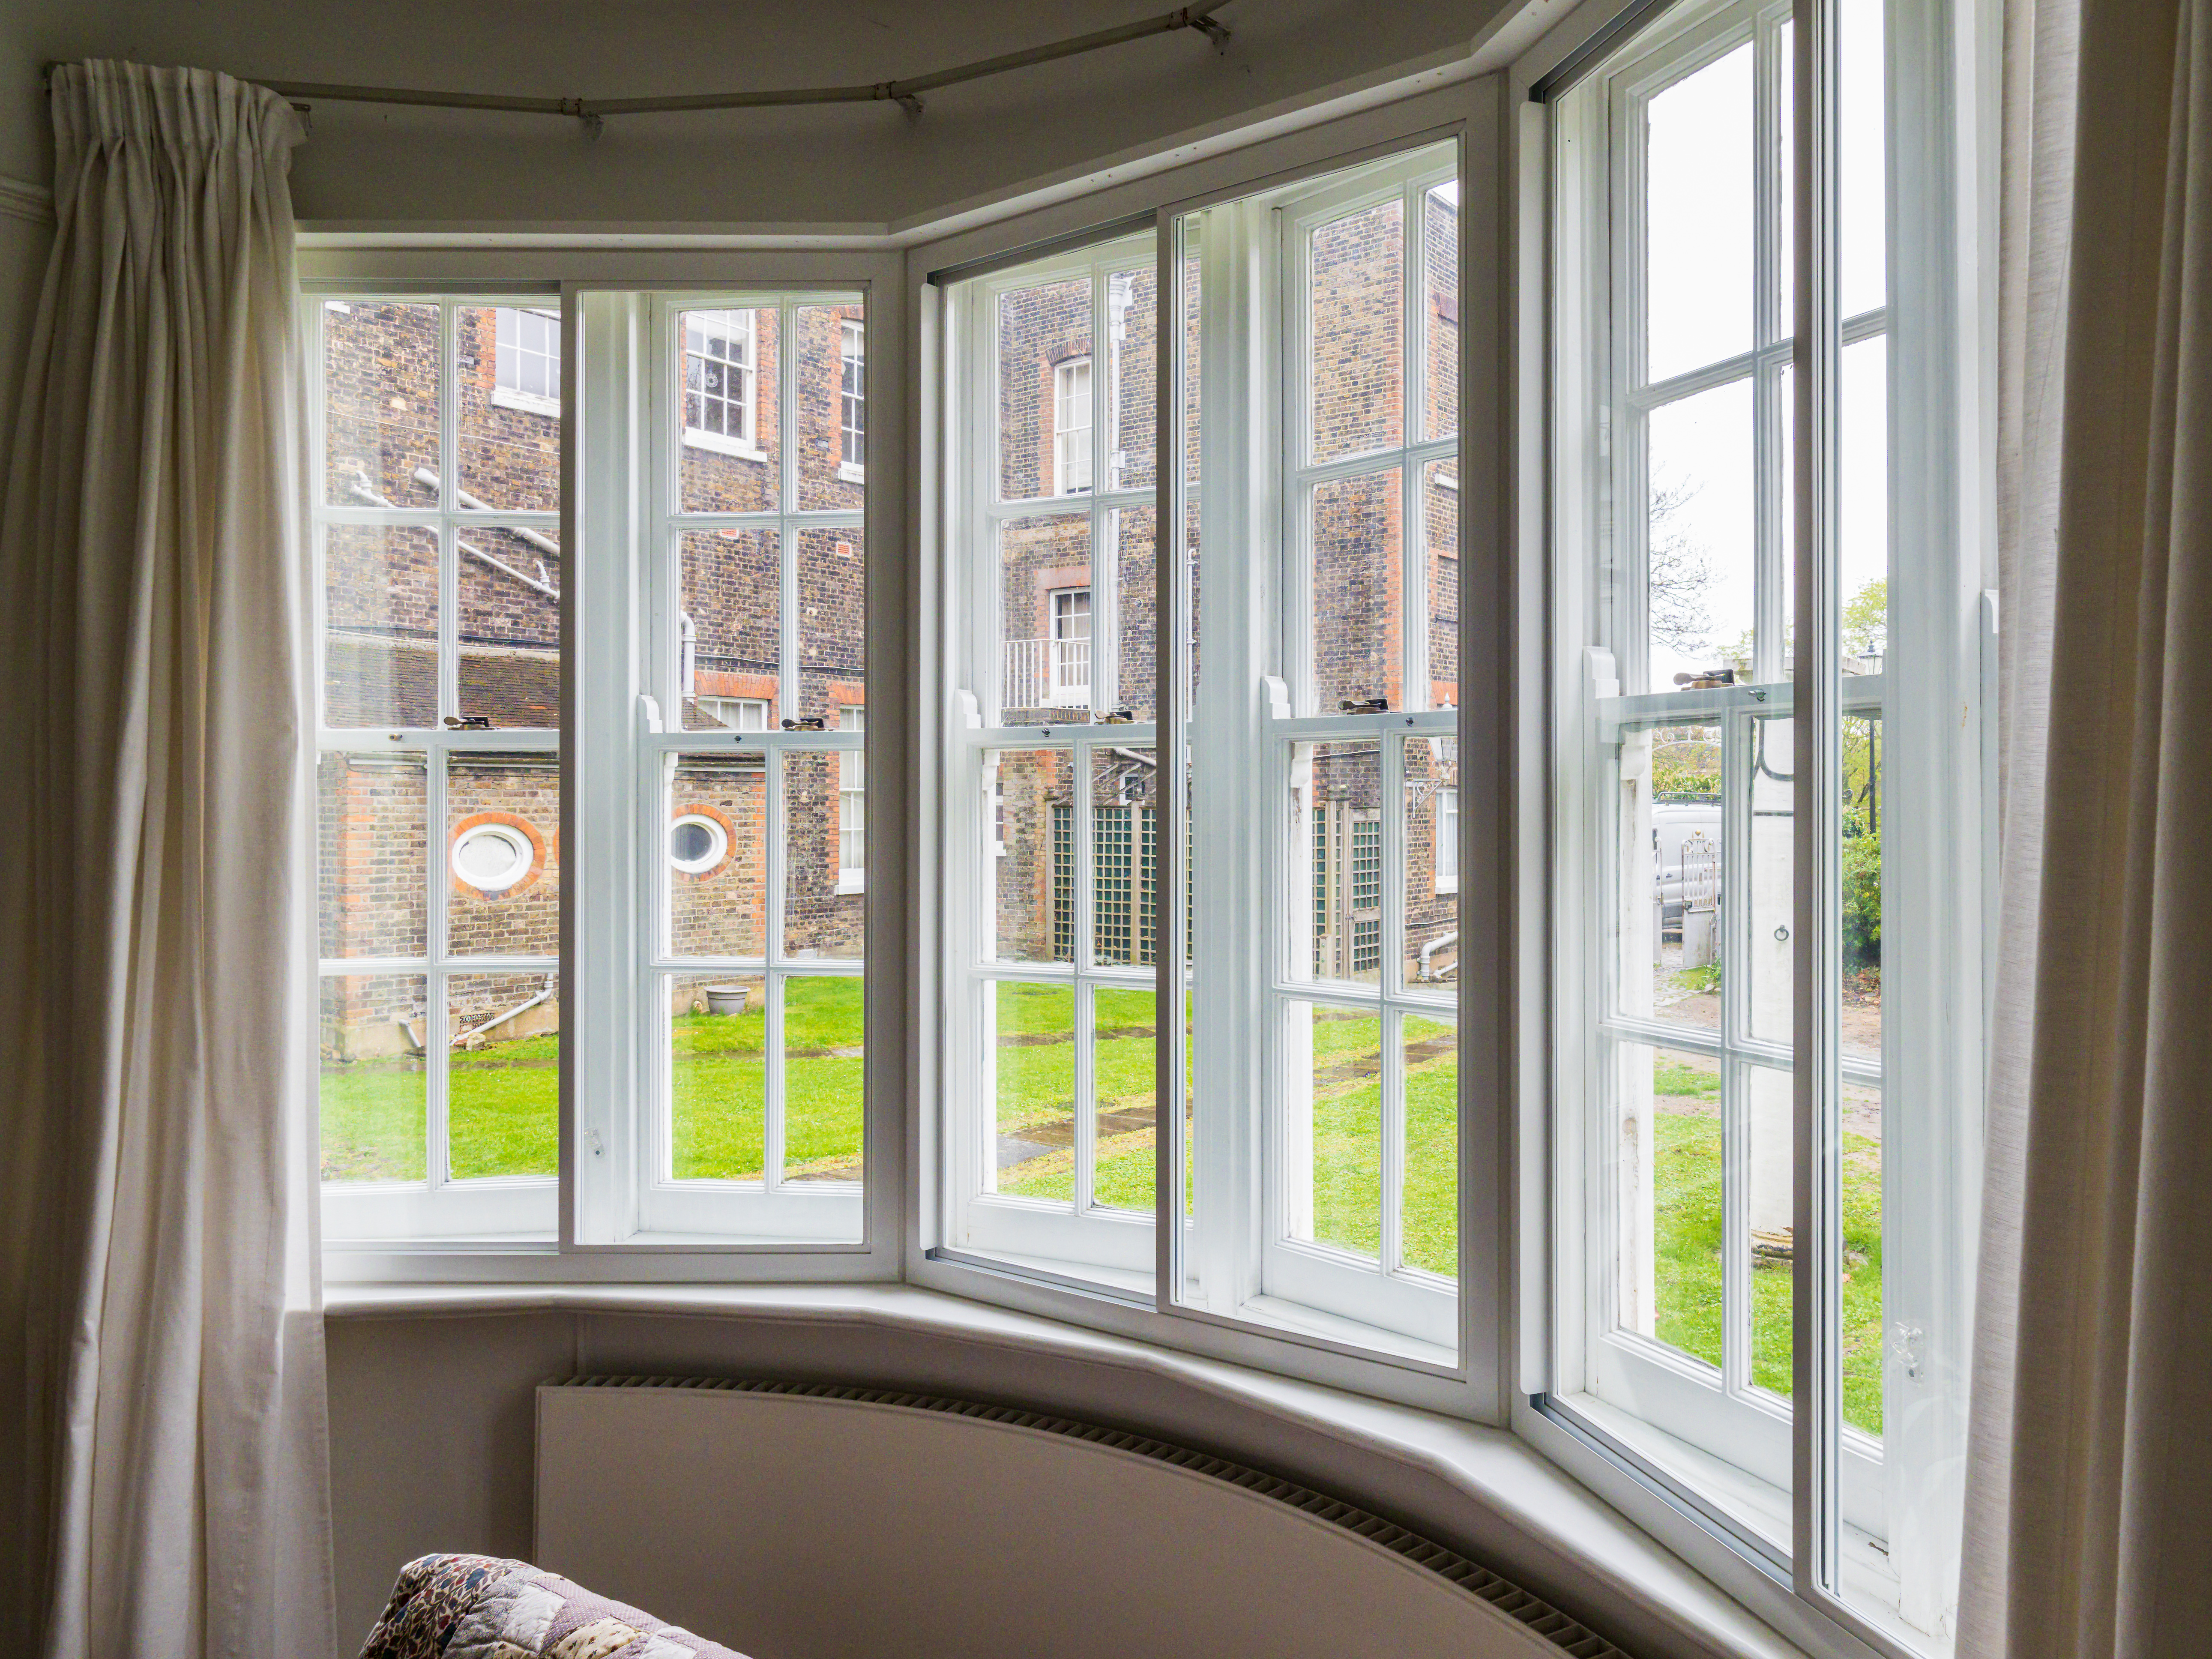
One of the reasons secondary glazing can achieve a very low snag level is down to detailing, not speed on site. Our fixing approach is designed to deliver a clean, finished appearance with minimal making good. Carefully developed fixing details, a continuous seal behind the flange and accurate interface design all contribute to a high‑quality result. We use factory‑finished components, avoid wet trades on site and, where openings are irregular, draw on our in‑house joinery workshop to create bespoke timber solutions. The result is a high‑quality finish delivered efficiently and with very low snag levels.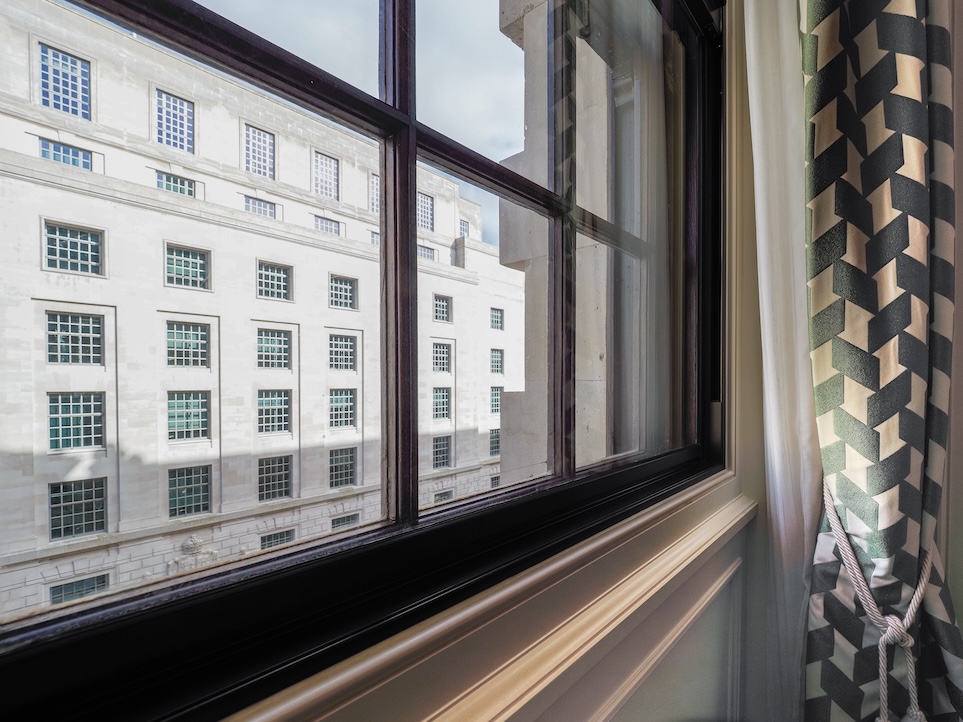
Flexibility when projects aren't perfect
Refurbishment projects rarely offer uniform conditions, with existing openings often varying in size, tolerance and detail. With the most extensive secondary glazing range on the market, many of the technical challenges that Design Managers encounter - irregular openings, non‑standard details, conflicting requirements - can be overcome through design rather than workaround on site. That flexibility is most effective when it’s explored early, not during installation.In summary: For Design Managers, secondary glazing works best when:
- A clear design stage is allowed and valued
- The solution is defined and agreed before survey
- Coordination issues are resolved on drawings, not on site
- Installation is treated as the final step, not the start of the conversation