Richmond Square
Taking luxury living to new heights
UKI Richmond, RER London, Falconer Chester Hall
A rich heritage, carefully restored
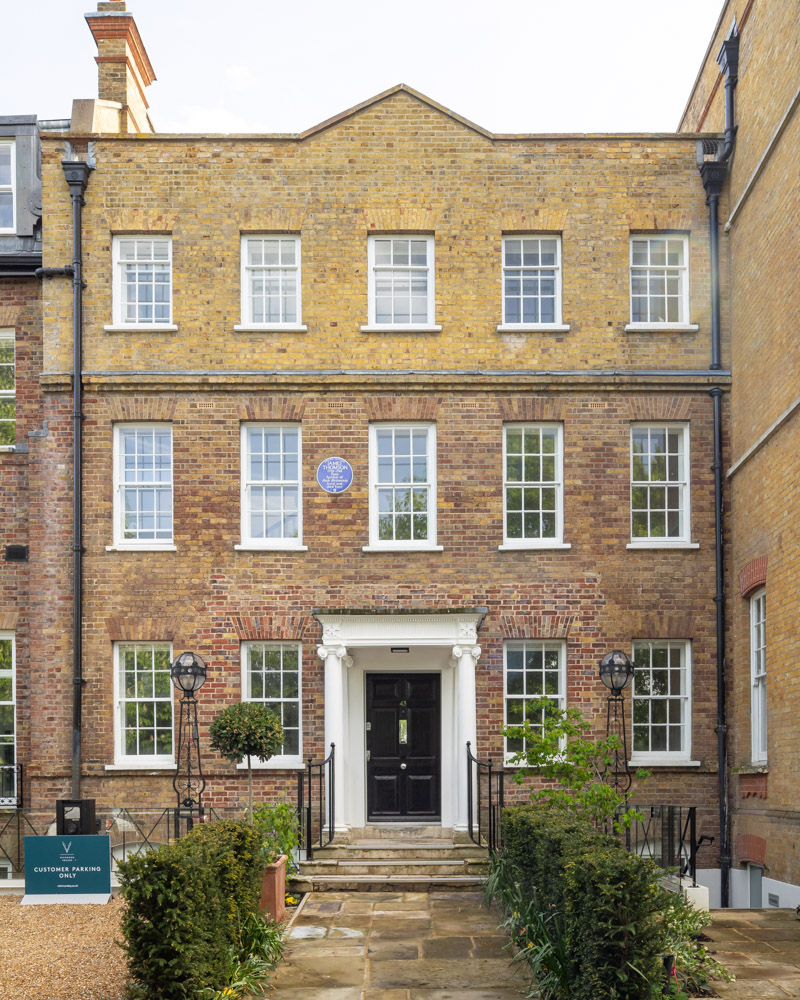
The origins of Richmond Square trace back to the mid-18th century, when the original building was a brown brick house with a Roman Ionic porch. It was once home to poet James Thomson, who lived there from 1736, writing celebrated works including “The Seasons” and “Rule, Britannia”. Over time, the house evolved in both scale and identity, becoming Rossdale Cottage and later Shrewsbury House, reflecting changing ownership by prominent figures. In 1868, it entered a new chapter as a hospital, marking the beginning of its long-standing role at the heart of the Richmond community. Today, this historic site has been sensitively transformed into Richmond Square, an award-winning residential development that meets modern expectations. Read on for the full story. Have a similar project? Talk to us.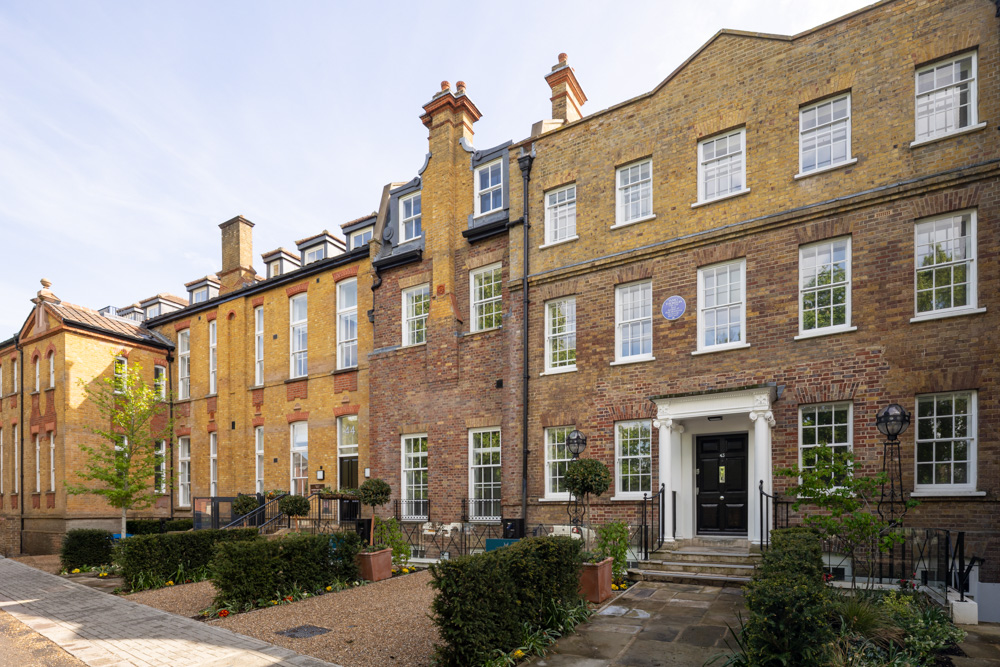
Stunning façades, enviable location
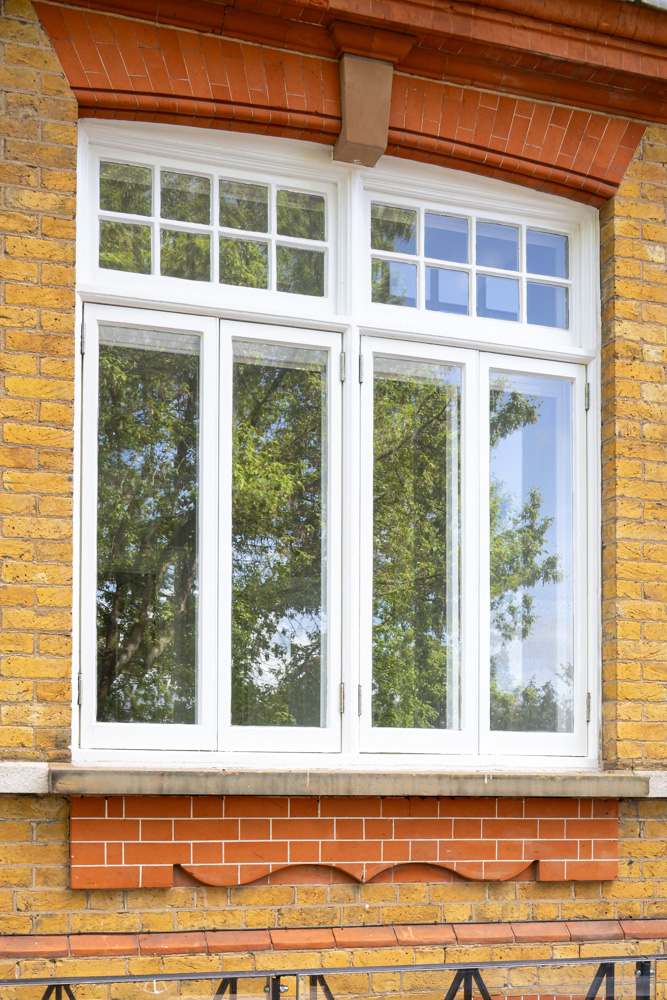
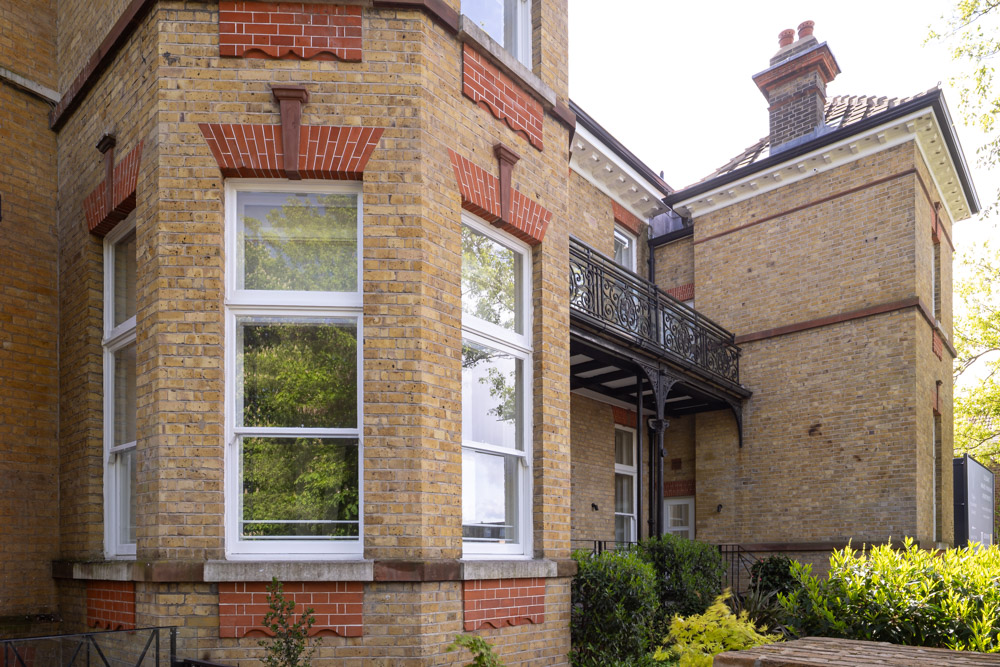
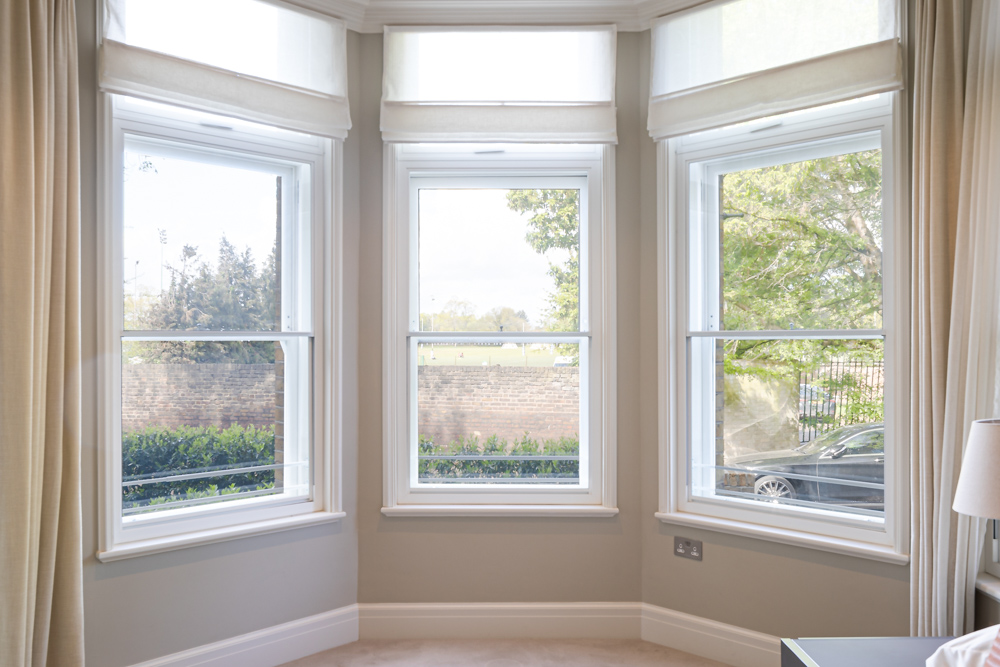
A blend of Victorian, Edwardian and Georgian architecture defines the development, with elegant façades, generous proportions and impressive ceiling heights creating the perfect foundations for high-end residential living. Set within the Kew Foot Road Conservation Area in Richmond upon Thames, the apartments benefit from a highly sought-after location, with views across the iconic Old Deer Park.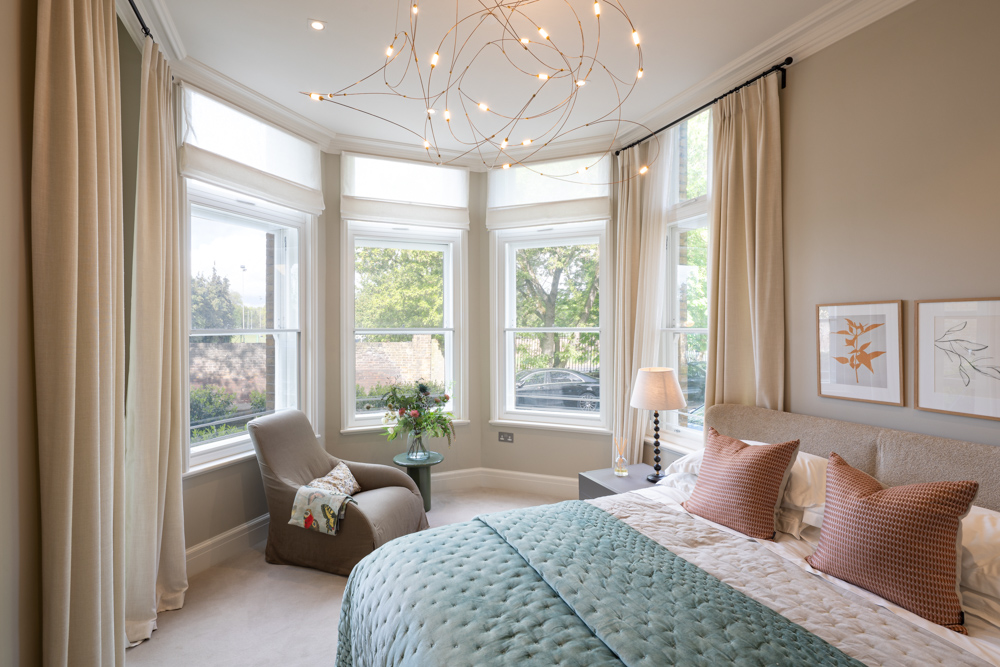
Reimagining a historic landmark for modern living
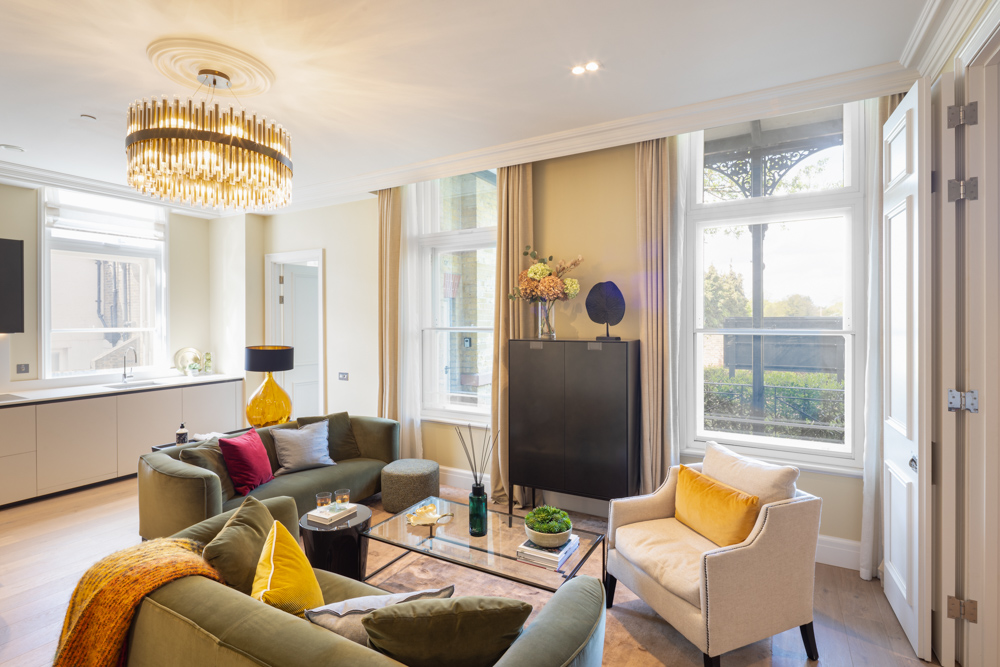
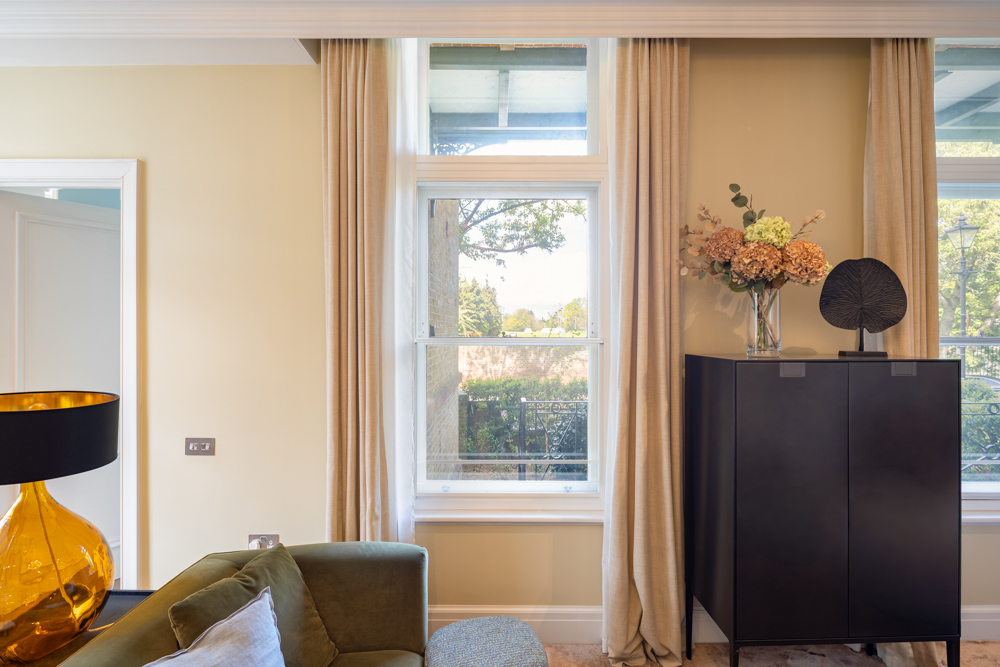
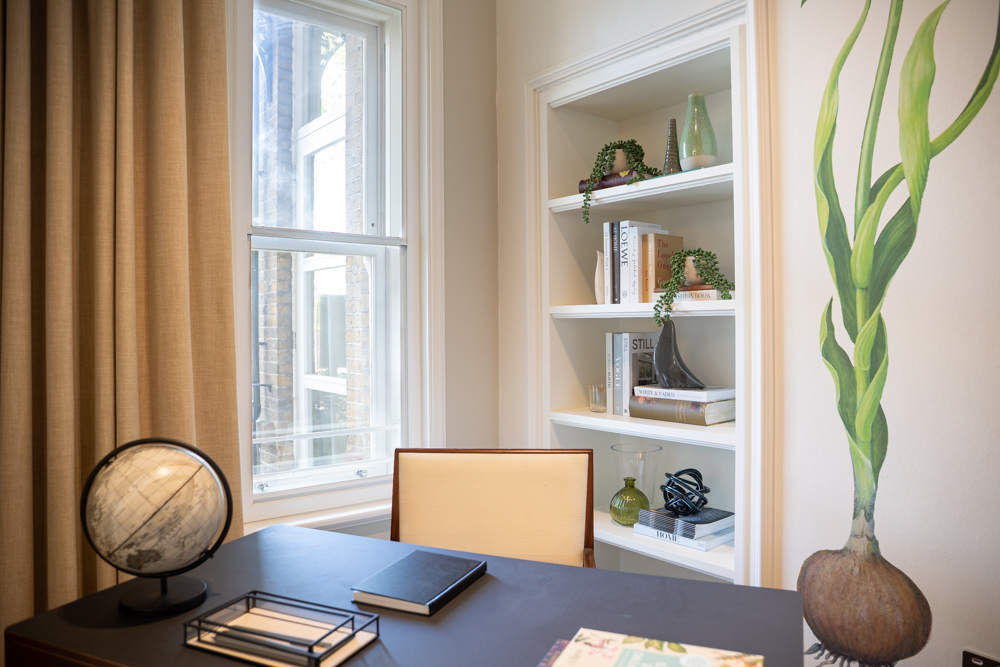
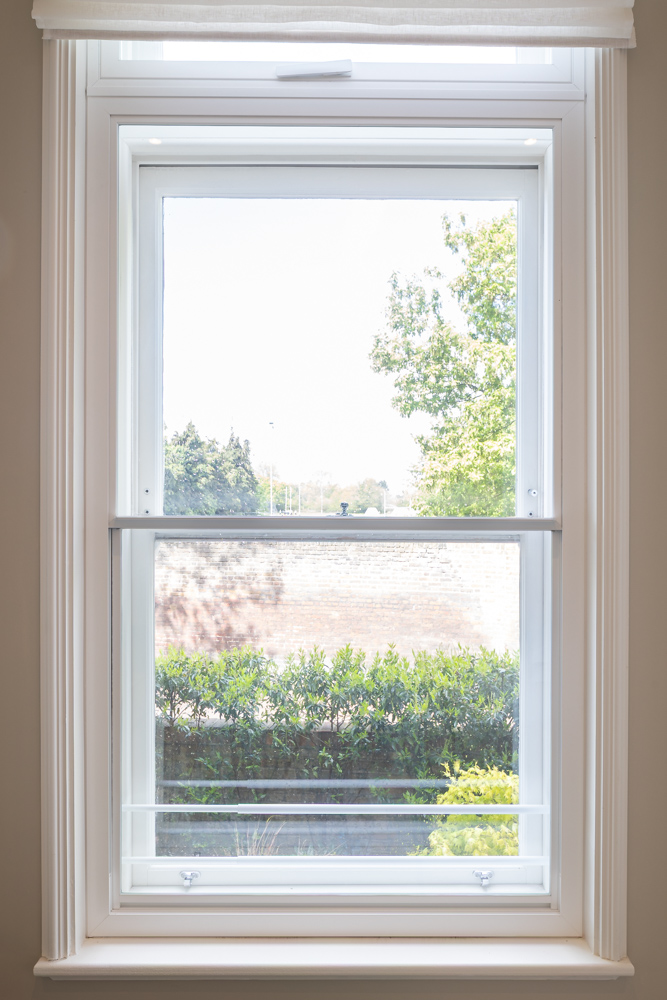
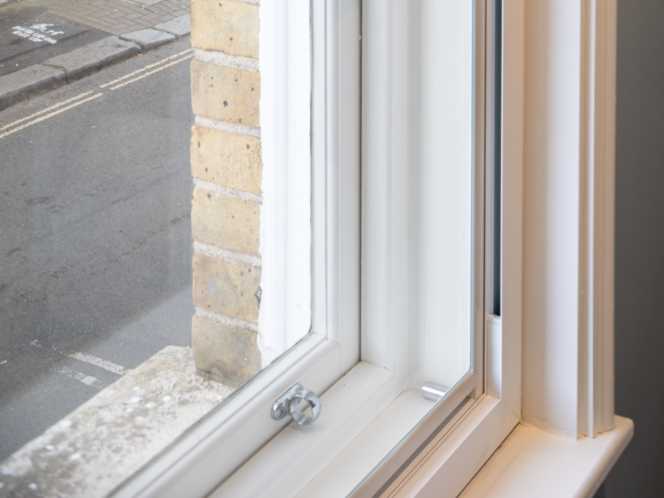
Richmond Square was brought to life through a collaboration between UKI Richmond, RER London and architects Falconer Chester Hall, combining conservation with contemporary construction and a meticulous level of finish. A defining feature of the scheme is the restored original windows, which flood the apartments with natural light. Preserving their character while enhancing performance was critical, making high-quality secondary glazing an essential part of the specification. Renowned for our craftsmanship and quality in secondary glazing, we were the perfect partner to support the conversion of the Grade II listed Richmond Royal Hospital into 56 exceptional new residences. The brief demanded a solution that could maintain historic detailing while delivering high levels of thermal efficiency and acoustic performance. For a project of this calibre, only bespoke, premium systems would suffice. Our working samples demonstrated clear advantages in both durability and quality, outperforming alternative options. Drawing on our extensive product range, we carefully matched each installation to the building’s varied architectural styles, ensuring original sightlines were retained with minimal visual impact. A combination of slimline, mid-weight and heavy-duty systems was specified, each tailored to replicate the existing window profiles with precision.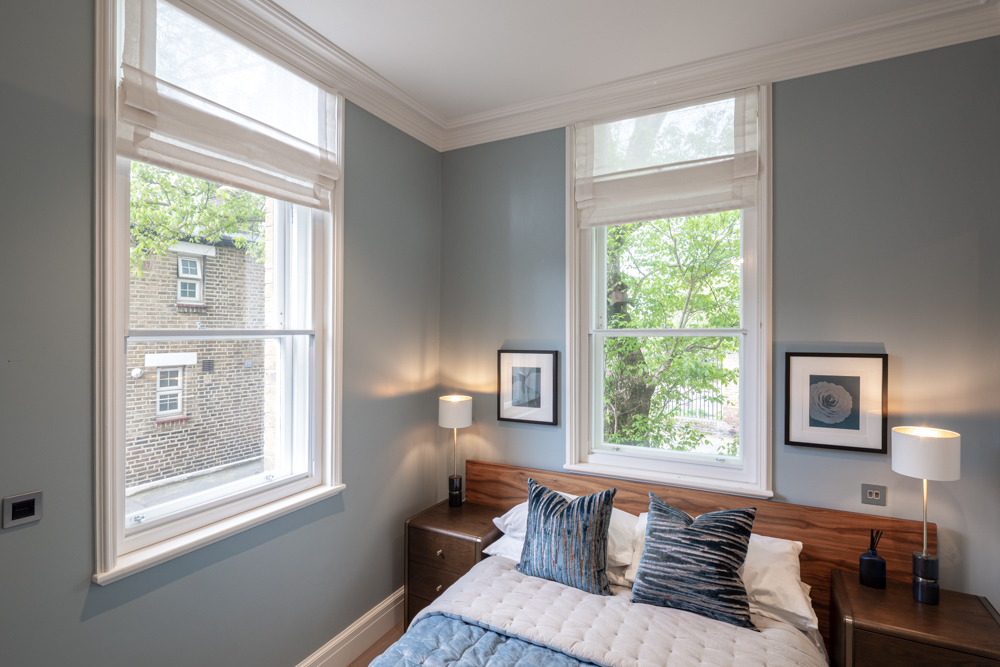
A marriage of performance and aesthetics
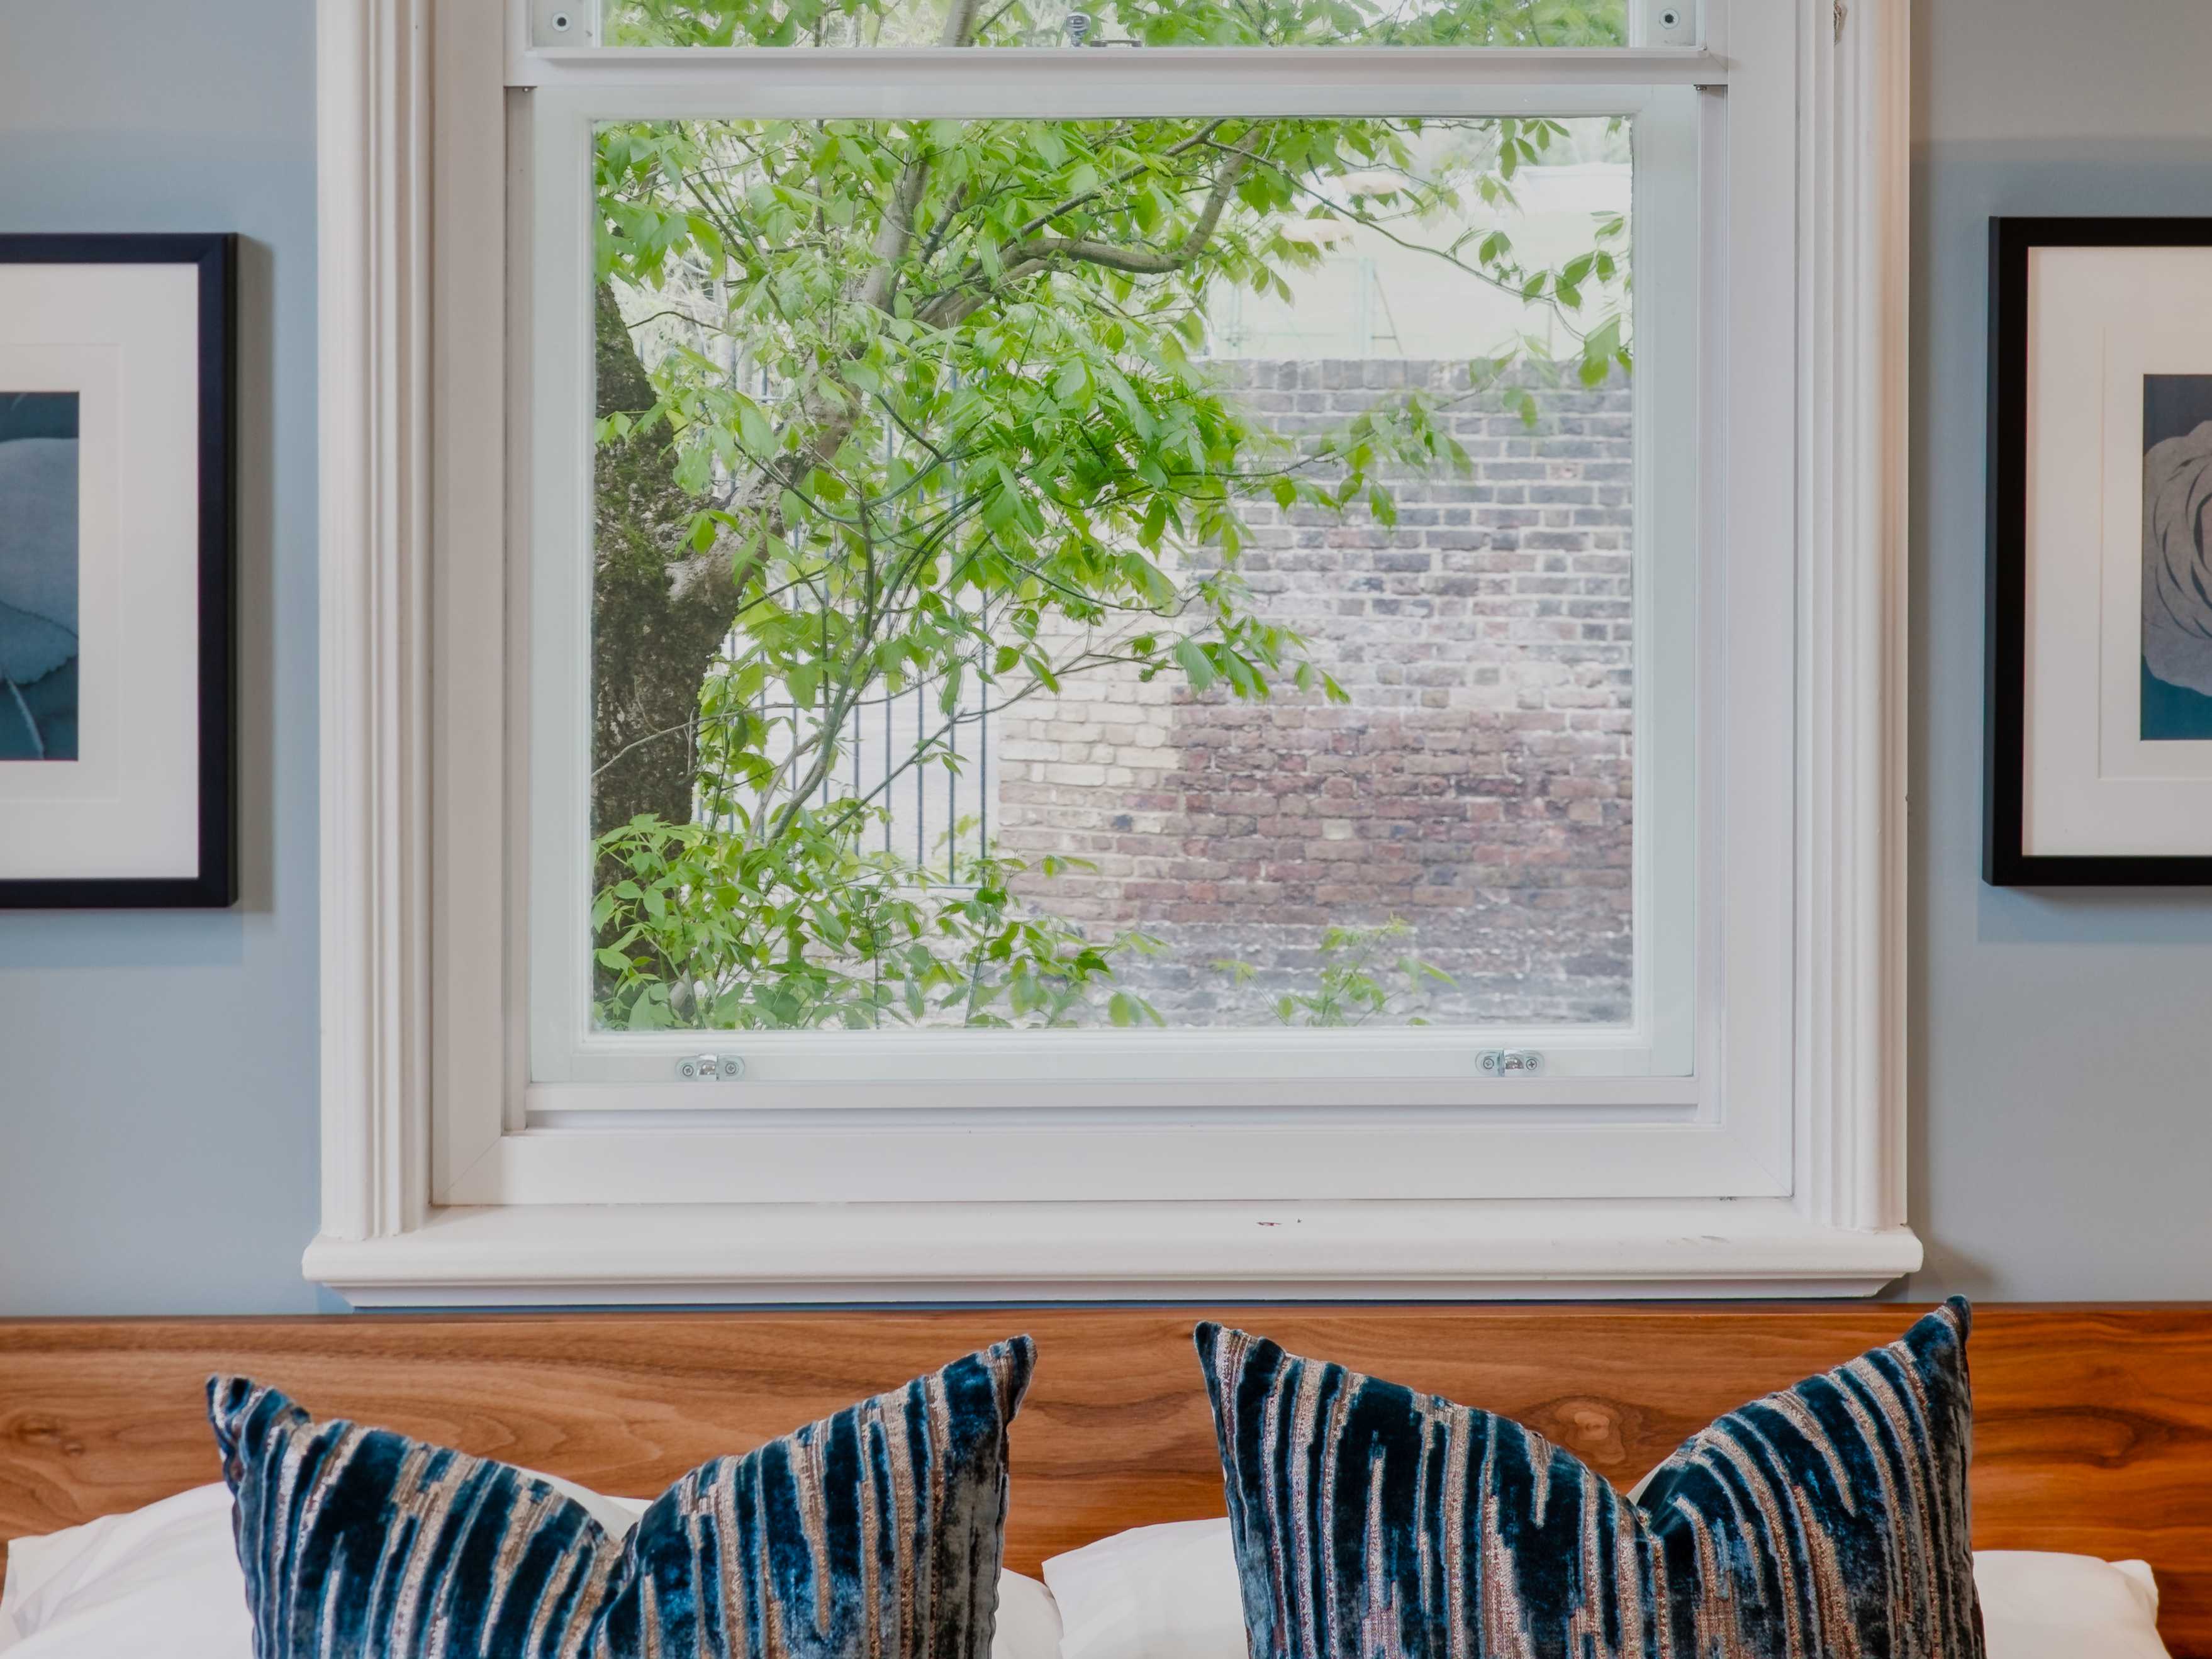
Delivering enhanced thermal comfort and effective noise reduction was key to creating a calm, high-quality living environment. 6.8mm acoustic laminate glass was specified to provide strong sound insulation, without compromising the appearance of the original windows. In total, more than 250 secondary glazing units were manufactured and installed. Each was designed to maximise natural light while showcasing the scale and character of the original openings. Have a heritage project that demands the same level of care? Get in touch.Never miss one bit!
Subscribe to our monthly Newsletter to receive updates on our news and CPD initiatives.
Thank you!
Thanks for joining our mailing list.
Our use of cookies
We use cookies to provide you with a great experience and to help our website run effectively. You can find out more and change your cookie preferences anytime on our Cookie Policy page.