Chapter House
St Paul’s Cathedral
When Selectaglaze was approached to help protect one of Sir Christopher Wren's most important surviving buildings, the brief was simple: help us improve performance without compromising the character of a 300-year-old landmark.
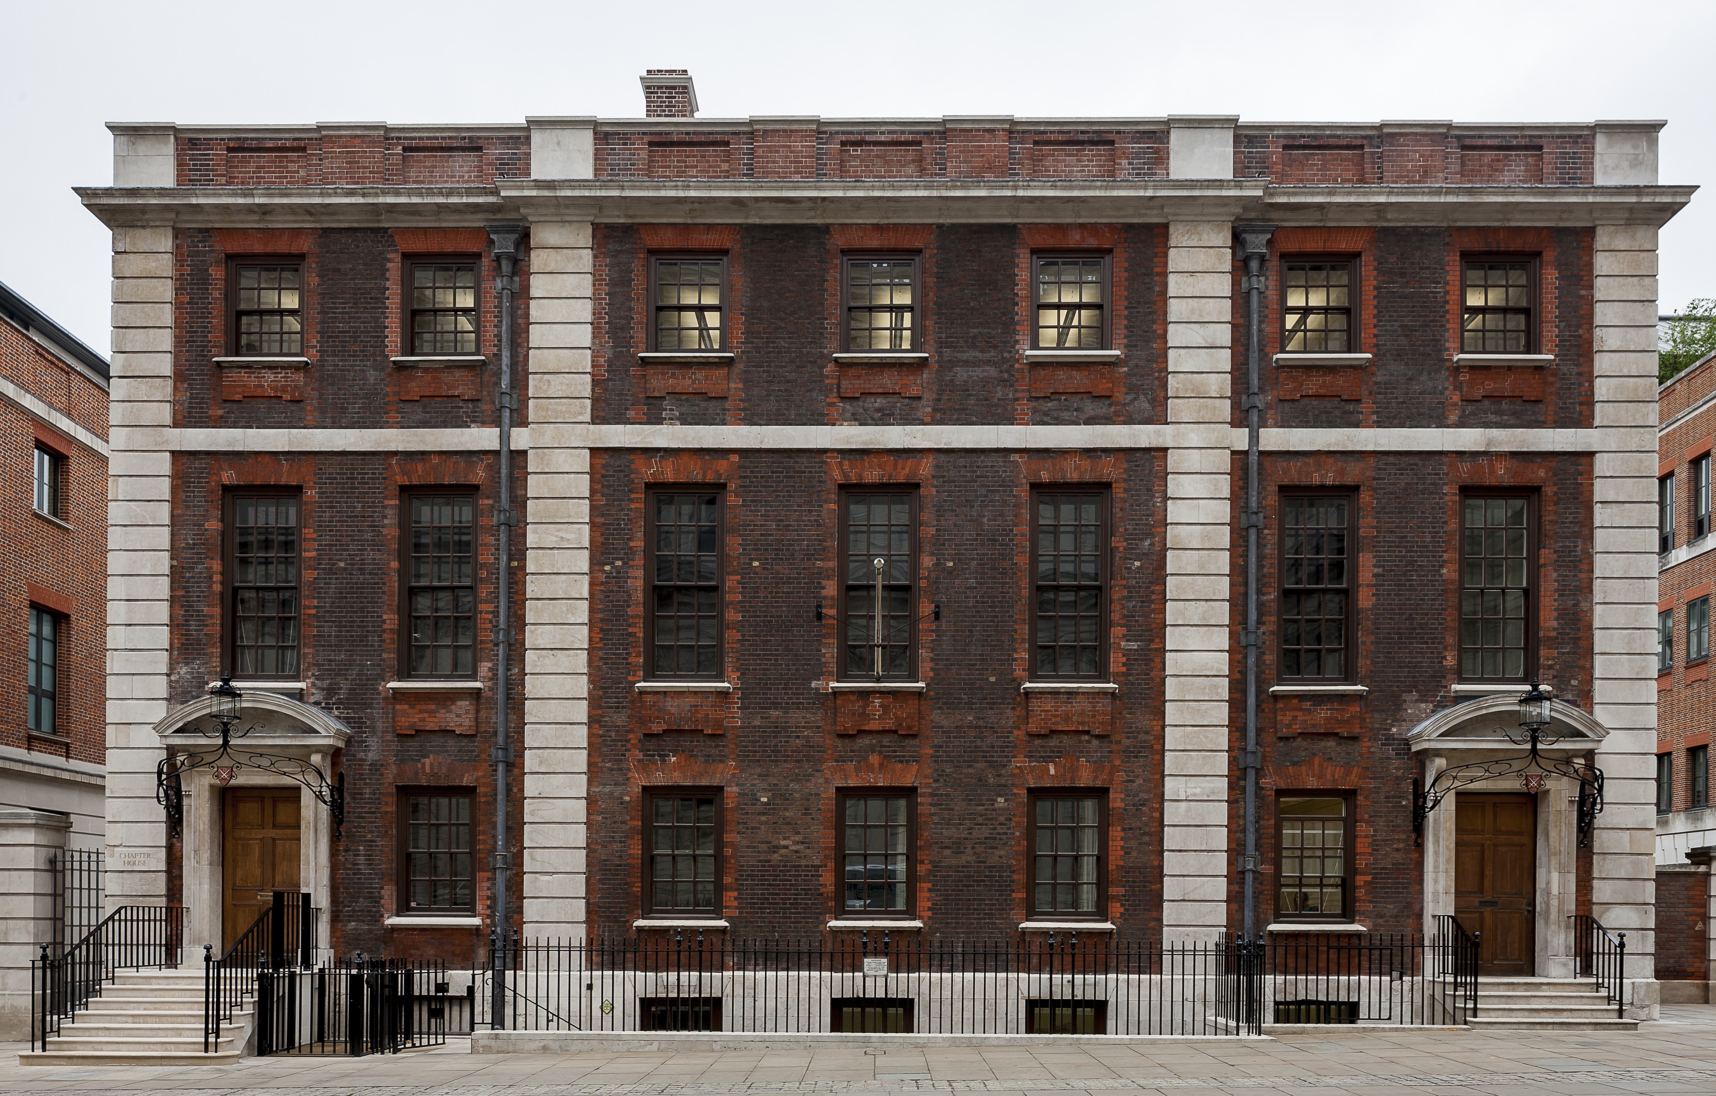
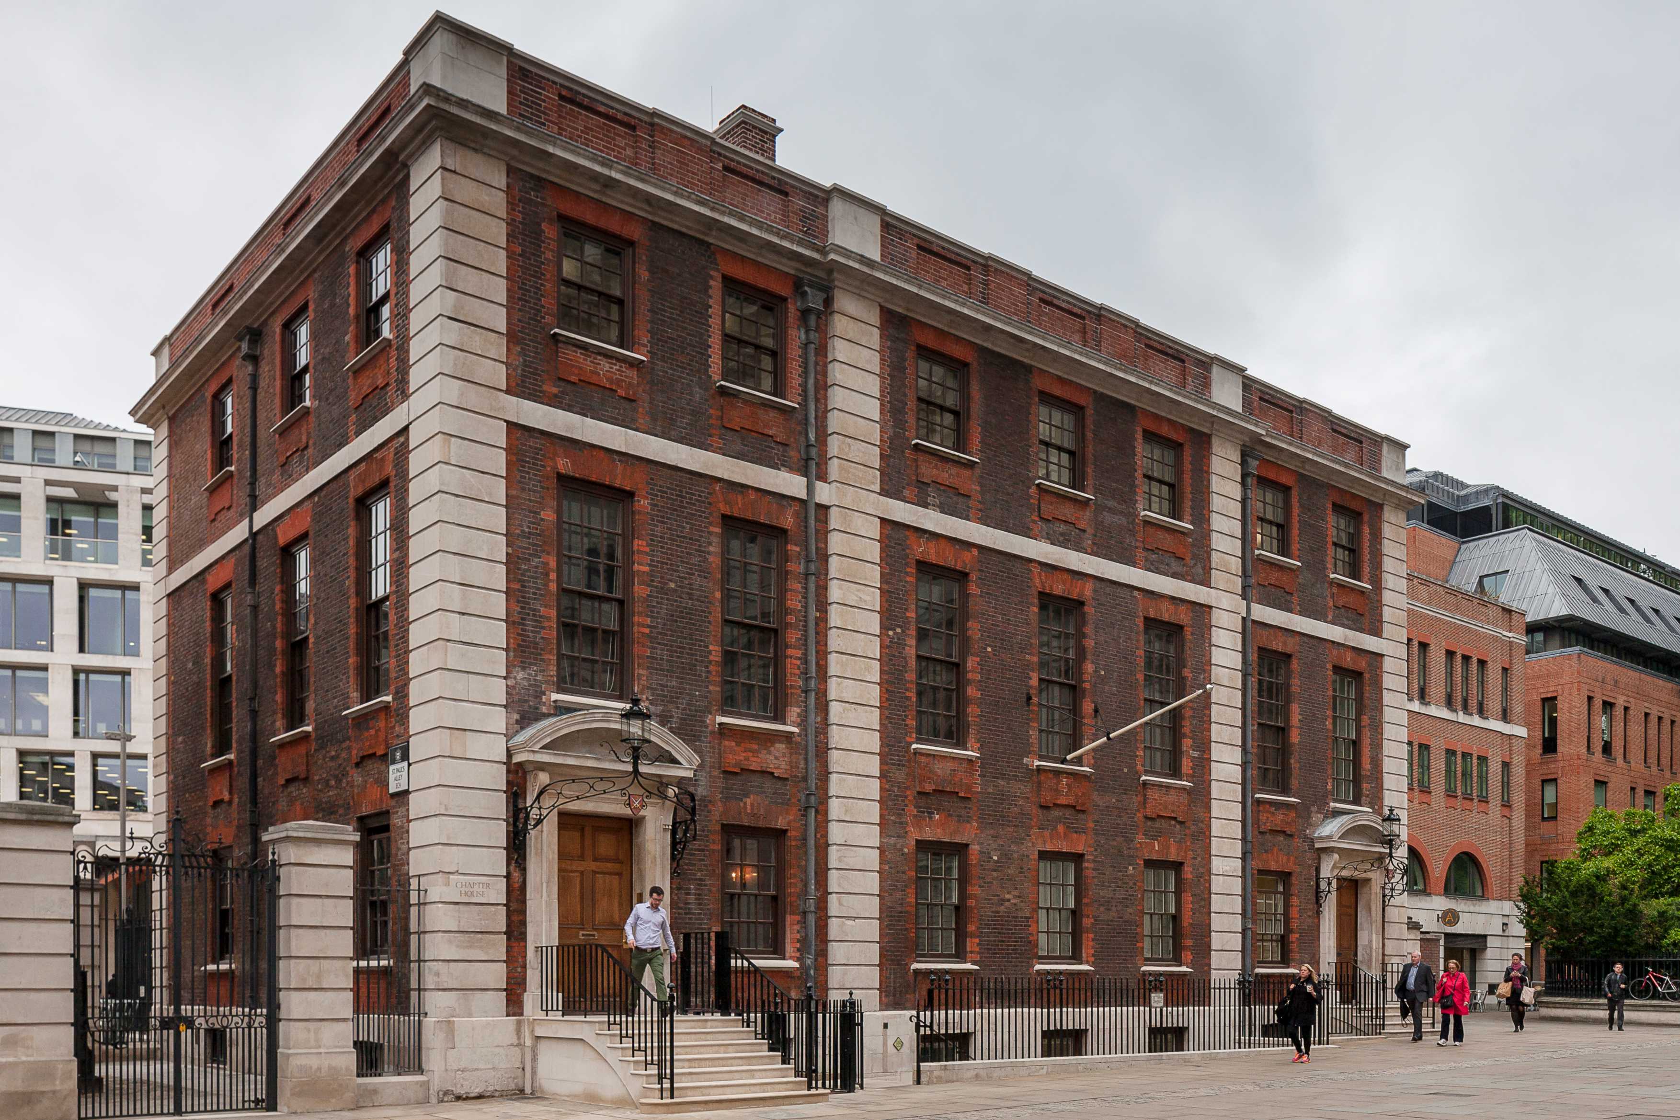
That building is Chapter House, a grade II* listed landmark designed by Wren, one of Britain's most influential architects. Opened in 1715, Chaper House has served as the administrative heart of St Paul's Cathedral for more than three centuries. Luck is the only reason it is still with us.
On 29 December 1940, during the Blitz, an incendiary bomb struck Chapter House, gutting the interior and destroying the roof. Only its red-brick shell survived.
After the war, in 1957, Chapter House was restored, renovated and adapted into offices. Led by architect Godfrey Allen, these works were a significant piece of work in its own right. Since then, further improvements have been undertaken to protect the building and ensure it meets modern energy and efficiency requirements.
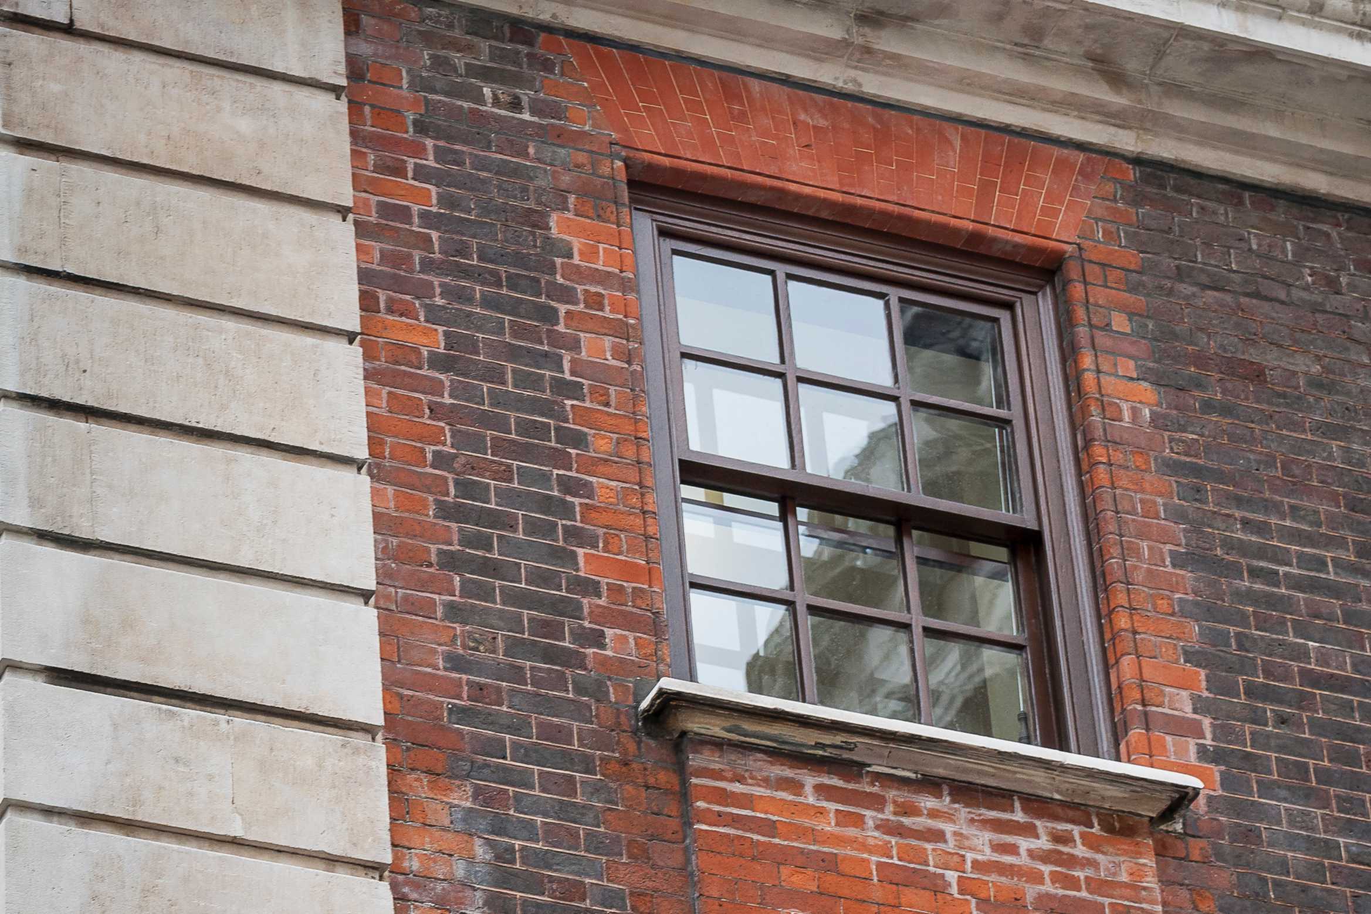
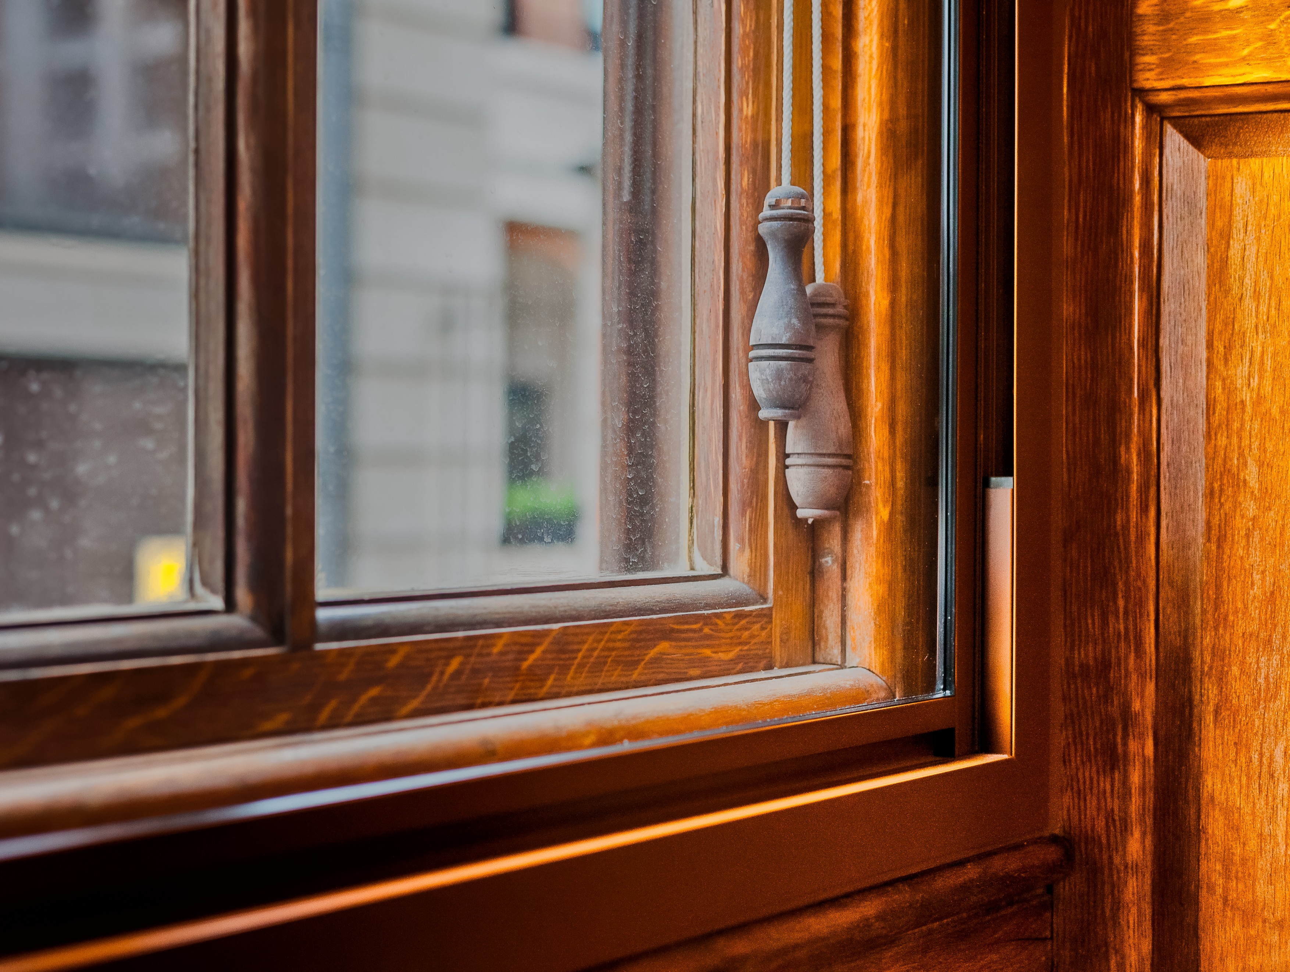
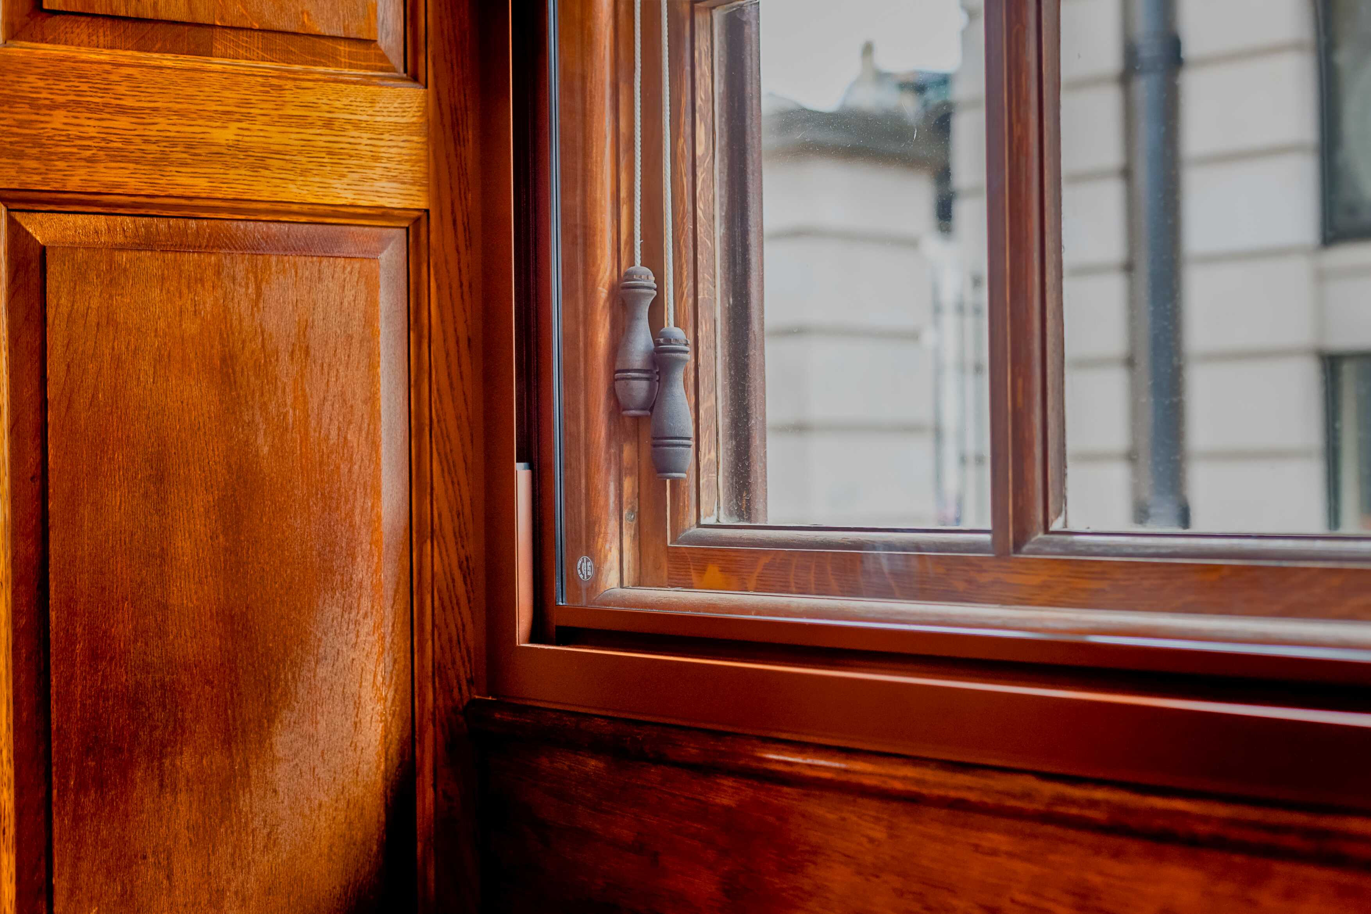
Considering its remarkable history, the utmost care is employed for all rennovations. Selectaglaze was chosen to design secondary glazing that would both protect and complement the original timber windows while also enhancing the building's performance. Here's how we did it.
Please note: since this project was completed, the Series 30 product shown in the photographs (although similar in appearance) has been superseded by the Series 31 lift-out.
A new chapter
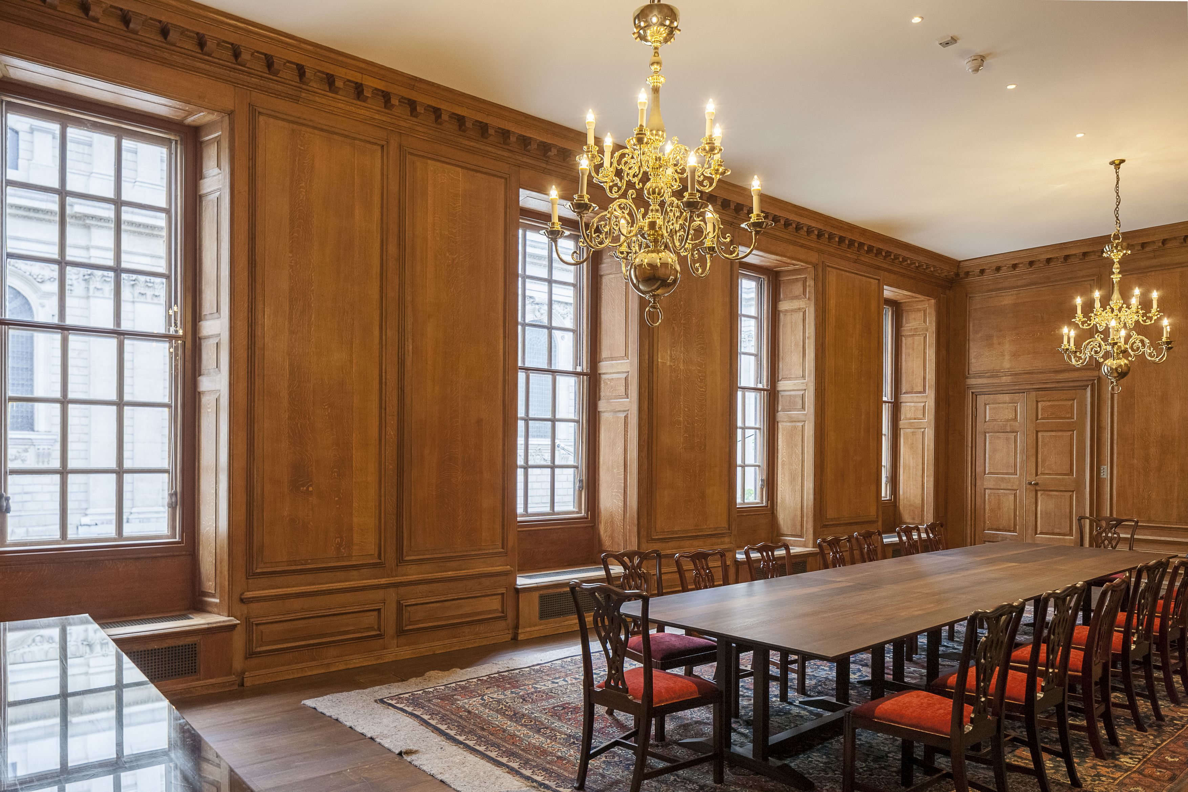
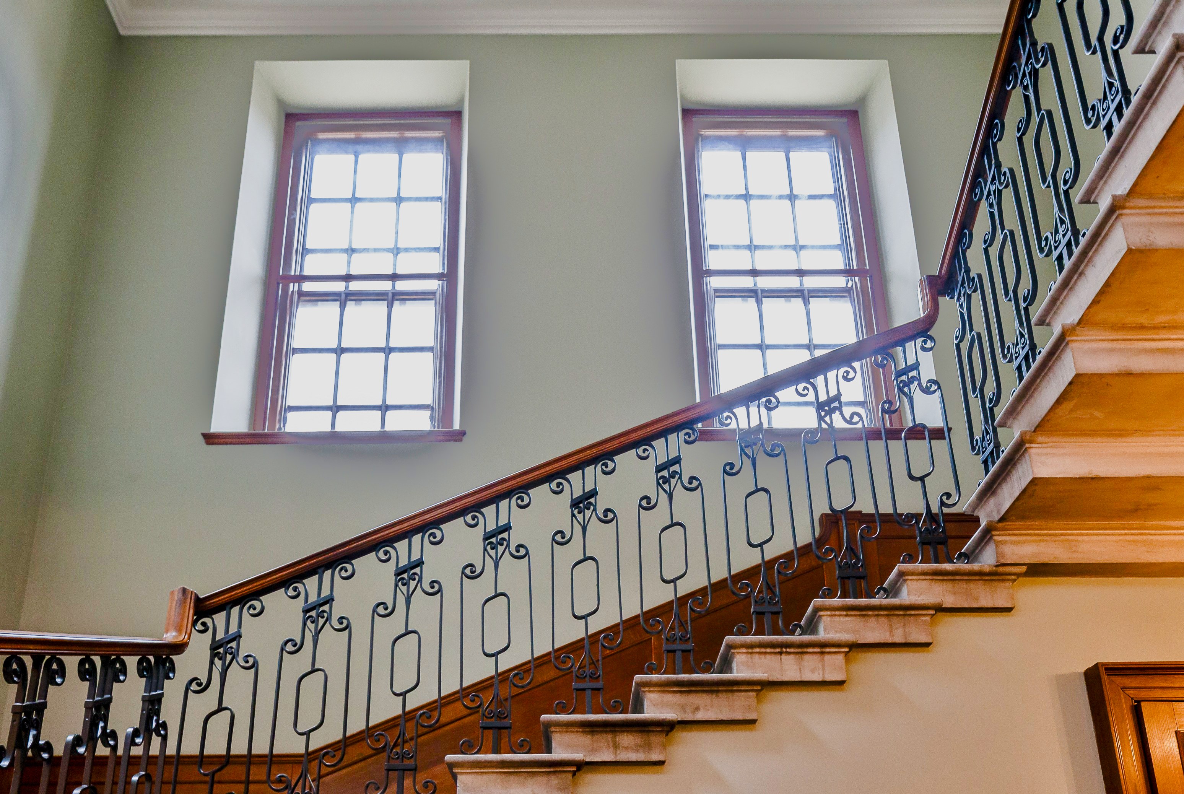
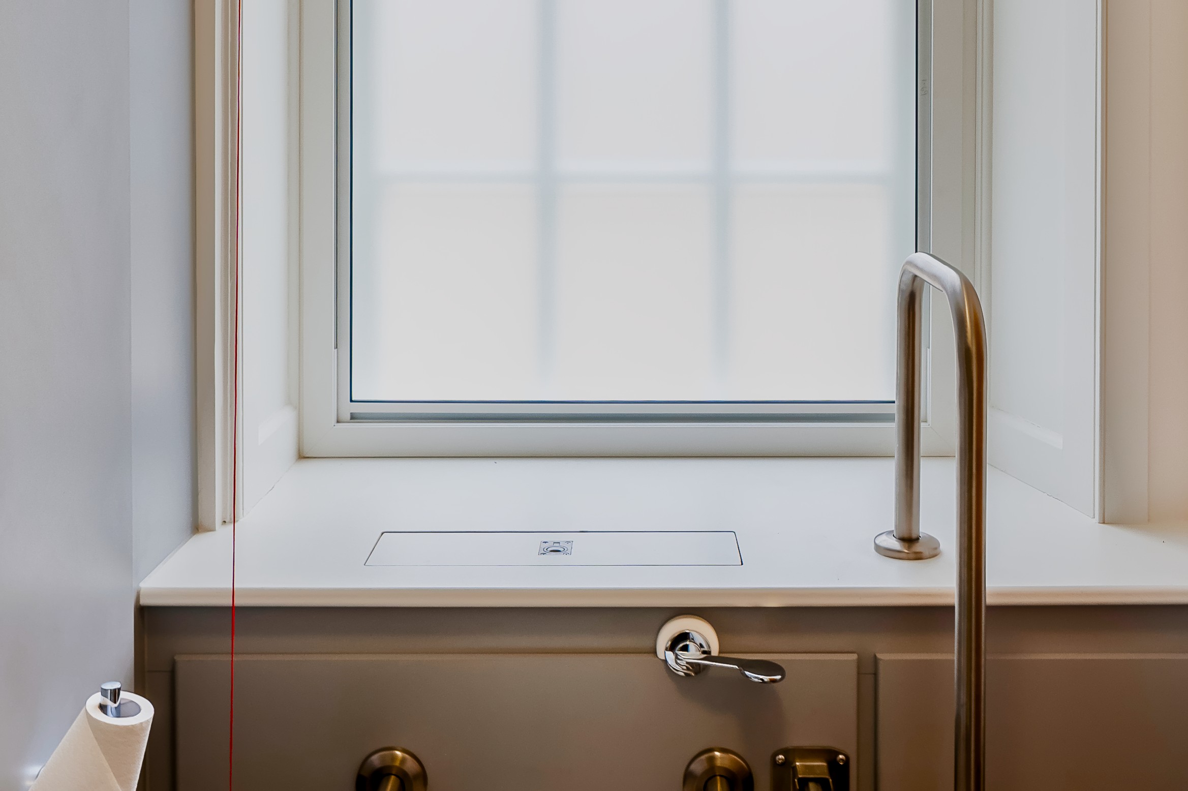
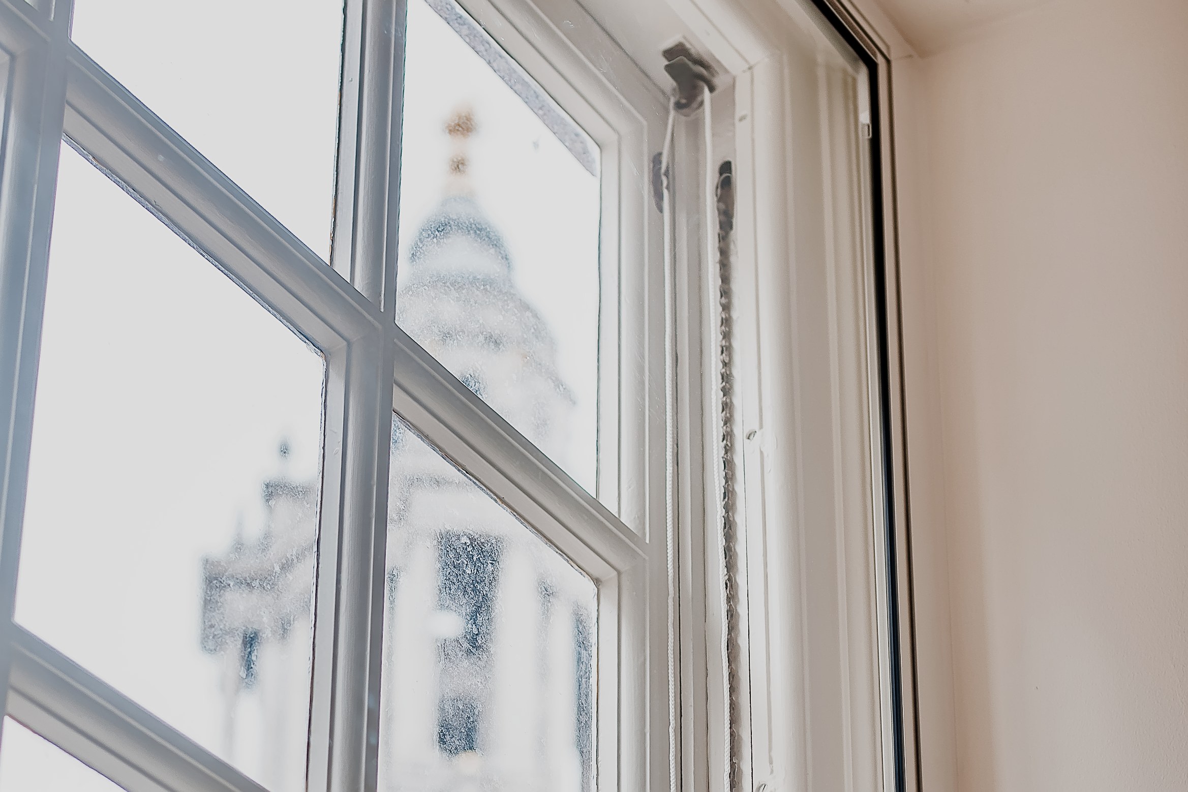
Every Selectaglaze project starts with understanding the building. For Chapter House, that meant looking at what it was built for, and what it needed to become. When Wren designed Chapter House, he imagined a residence and workplace for the Dean and members of St Paul's, but today the building is multi-purpose. Yes, it remains a working part of St Paul's Cathedral but also doubles as a space for events. That shift in use brought its own challenge. Because Wren designed Chapter House with towering windows to let in as much natural light as possible, their large areas of single glazing also meant significant heat loss. This made it difficult to maintain a comfortable temperature. The Dean and Chapter needed a solution that would solve the heat loss problem without compromising the building's character. Selectaglaze recommended a range of sympathetic secondary glazing solutions that would improve performance while sitting discreetly alongside the historic timber frames. Six different products from our range were used throughout the building. More than 120 units were installed, in six different colour finishes, each designed to complement the existing frames. Most were finished in 'matt 8003 fawn brown', a close match to the originals, allowing the secondary glazing to blend seamlessly with the timber panelling. Selectaglaze can match frames to a wide range of standard powder-coated, wood-grain and anodised finishes. The job was a success. Chapter House's elegant mullioned sash windows continue to be one of its most recognisable features, flooding the interior with natural light and attracting admiration from visitors and staff alike, but they're efficient too, able to cut heat loss by up to 50%.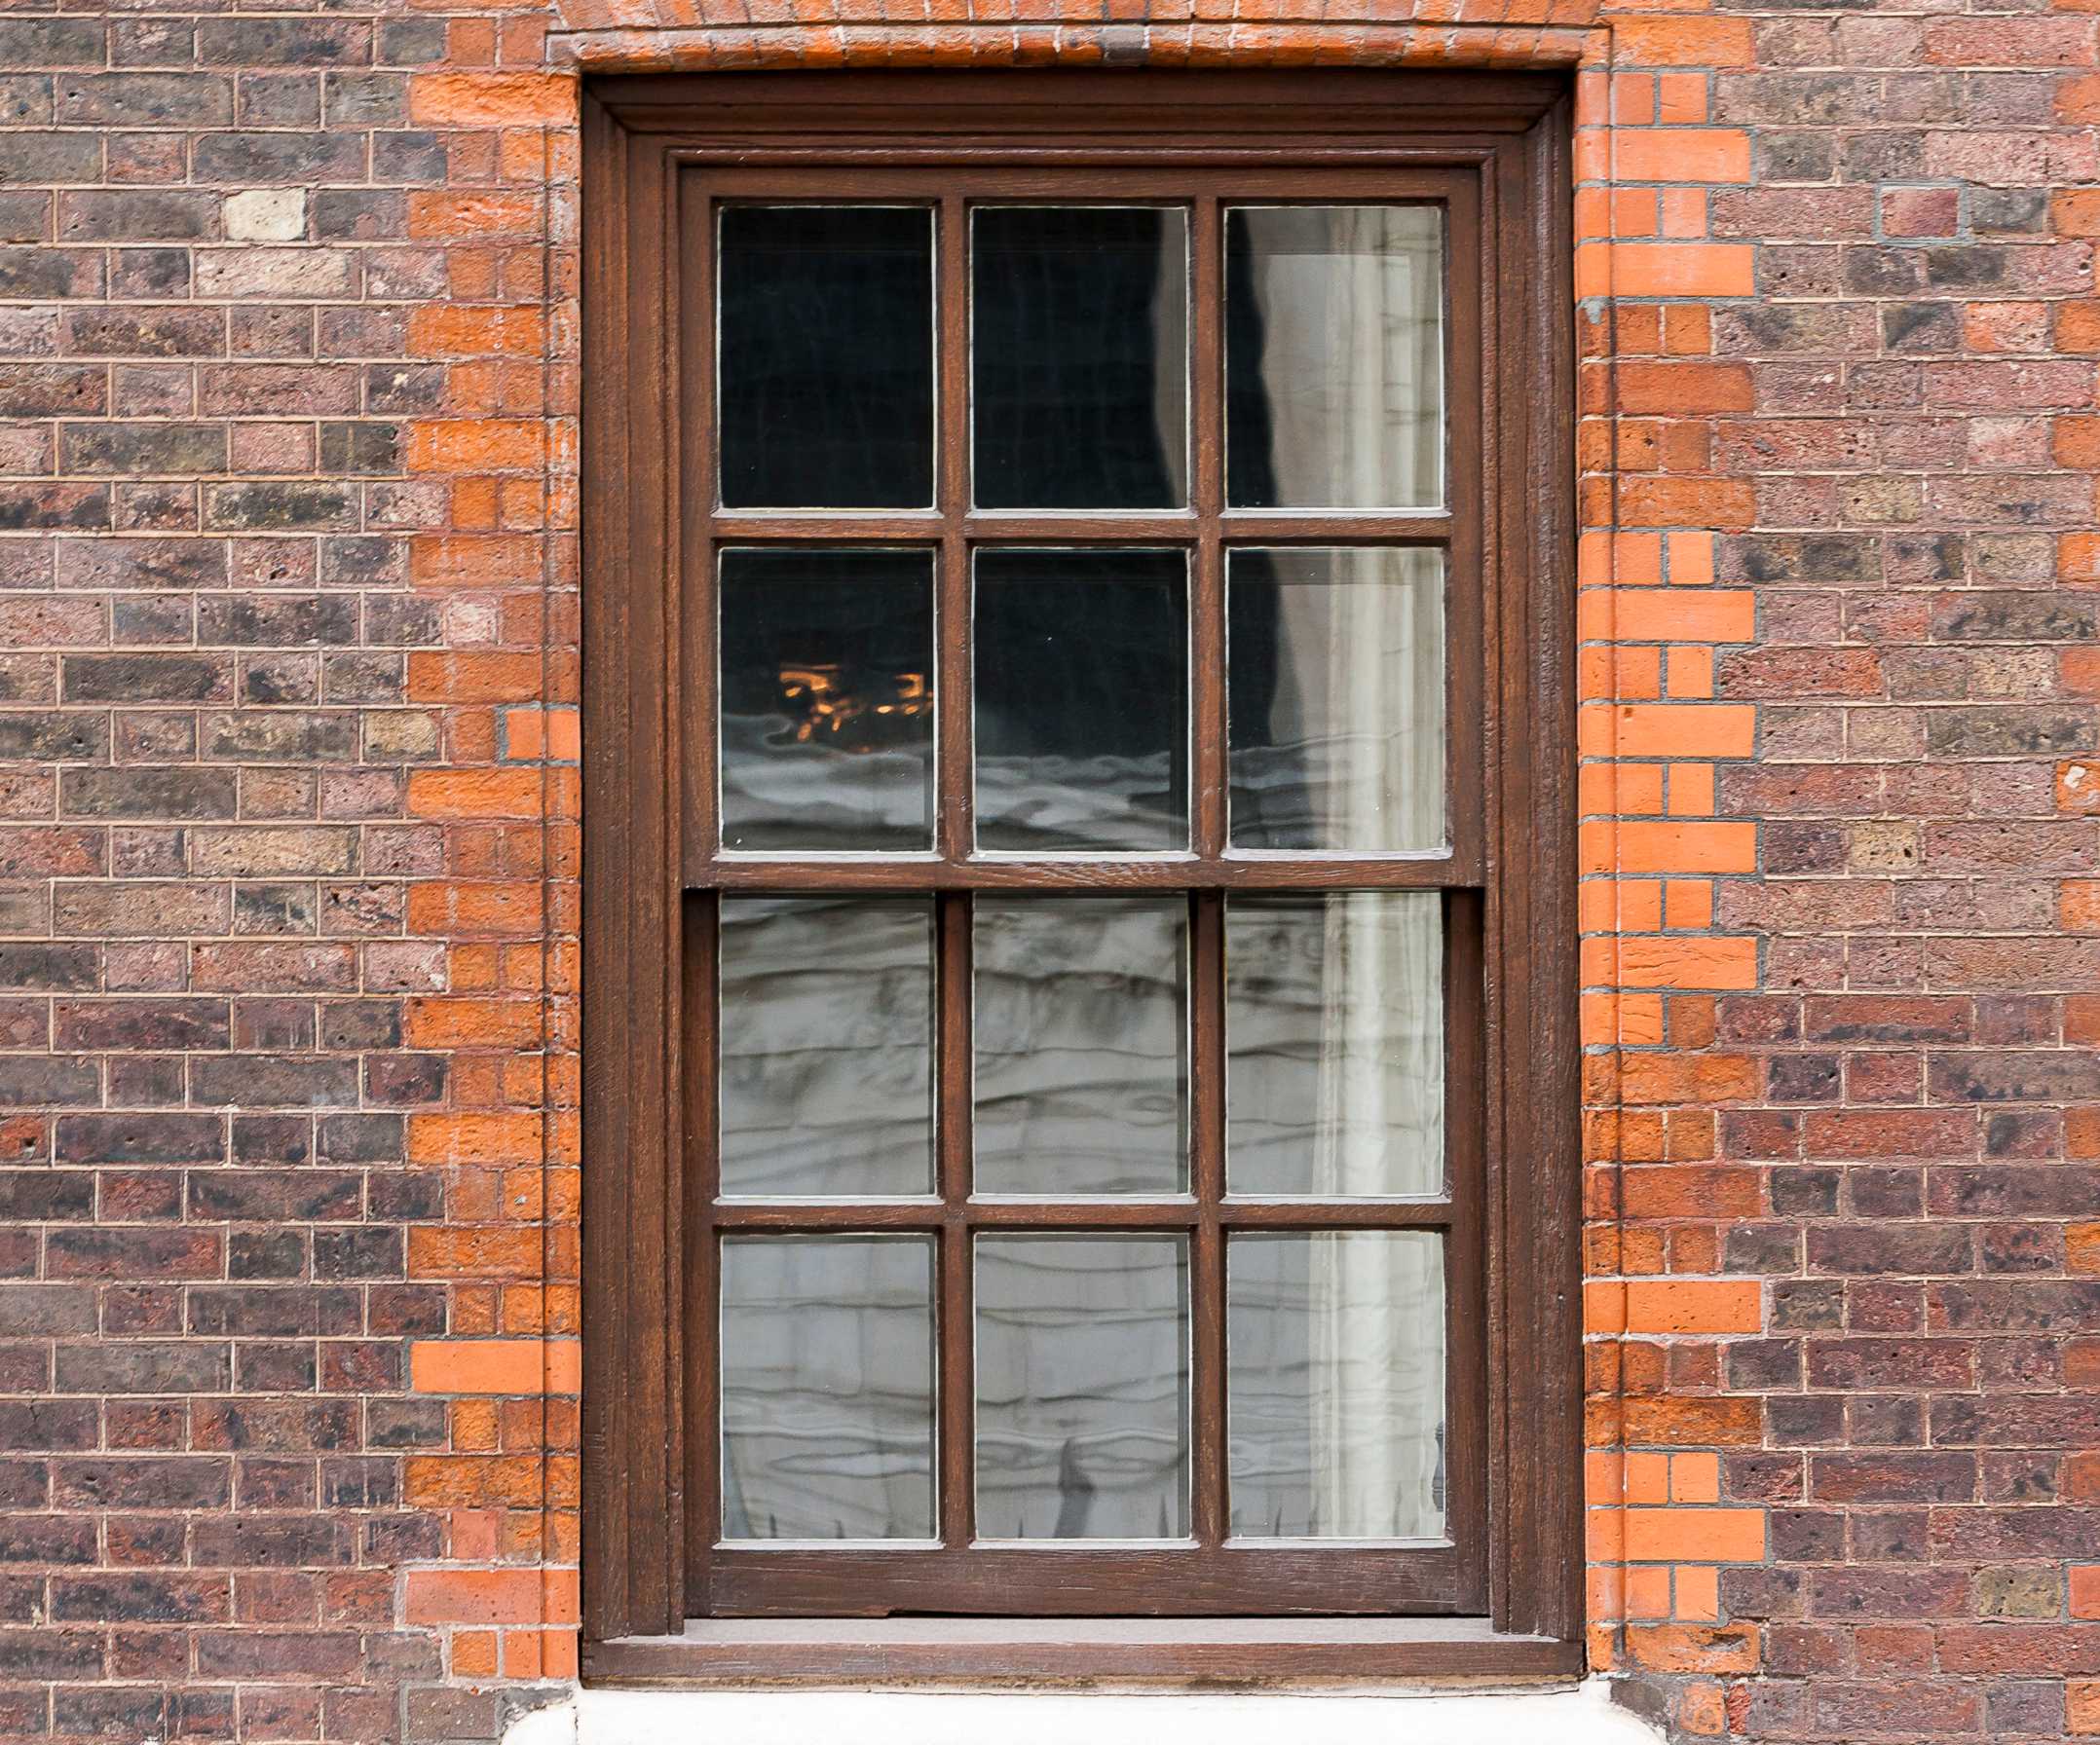
Never miss one bit!
Subscribe to our monthly Newsletter to receive updates on our news and CPD initiatives.
Thank you!
Thanks for joining our mailing list.
Our use of cookies
We use cookies to provide you with a great experience and to help our website run effectively. You can find out more and change your cookie preferences anytime on our Cookie Policy page.